Stonecross Rigg, Near Walton
4 beds | 3 baths | 4 receptions | Guide price £975,000 Having knowledge of the purchase price allows you to calculate the overall expense incurred in acquiring the property. Read our glossary page
Material Information
Council Tax A fee submitted to your local authority to cover expenses related to local amenities such as schools, libraries, and waste management. The payment amount is determined based on the property's value. Read our glossary page
Tenure Explains the various forms of property ownership, including freehold, leasehold, and commonhold, and how they determine your rights and responsibilities as a property owner. Read our glossary page :
A charming period home in exceptional order with a beautiful interior set in wonderful private southwest facing gardens with pond, summerhouse and paddock in all 5.69 acres. Stunning fell and countryside views over the Irthing Valley. 4 reception. 4 beds. 3 bath. Outstanding range of outbuildings.
A beautifully presented period home of exceptional character, set within approximately 5.69 acres of private, south-west facing gardens and paddock, enjoying breathtaking panoramic views across the Irthing Valley towards the surrounding Cumbrian fells.
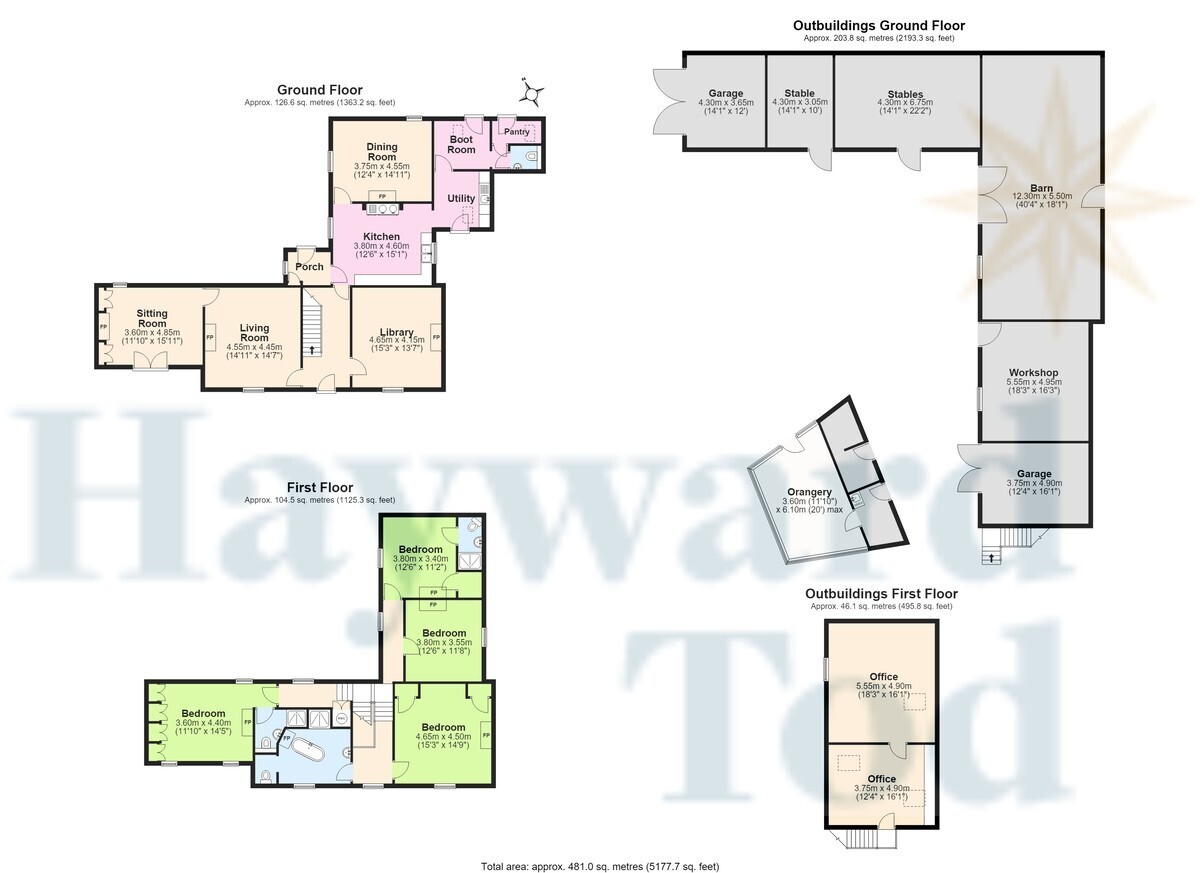
ACCOMMODATION SUMMARY Hall and stairs | Living room | Sitting Room | Library | Dining room | Breakfast kitchen | Porch | Utility room | Pantry | Boot room | Cloakroom | First floor | Double bedroom one with ensuite shower room | Double bedroom two | Family bathroom | Double bedroom three | Guest double bedroom four with ensuite shower room | Superb grounds and gardens with pond, summerhouse and paddock in all circa of 5.69 acres | Outstanding range of traditional outbuildings around a courtyard including barn, workshop, two garages, orangery and first floor office | Mains water | Oil central heating | Private drainage to septic tank | 6 Kw wind turbine | Council Tax Band - E | EPC rating - pending | Freehold
APPROXIAMTE MILEAGES Walton Village 2.1 | Brampton 5.3 | Hadrian's Wall UNESCO Site - Birdoswald Fort 5.6 | Haltwhistle Station 11.8 | M6 J43 11.2,J44 12 | Central Carlisle - West Coast Main Line Station 13 | North Pennines AONB - Alston 22.8 | Solway Coast AONB - Bowness on Solway 26 | Lake District National Park - Caldbeck 25.6, Pooley Bridge Ullswater 34.5 | Newcastle International Airport 46.2
WHY STONECROSS RIGG, WALTON? The property enjoys an enviable position on the B6318, better known as the Military Road, just two miles east of the picturesque village of Walton. It is ideally situated adjacent to the course of Hadrian's Wall and close to National Cycle Route 72, making it an excellent location for those who enjoy walking, cycling and exploring the surrounding countryside.
Walton is a charming rural village with a welcoming community and offers a tea room, village hall and the historic St Mary's Church, built in 1869 on the site of an earlier medieval church. The village is also home to the popular Old Vicarage Micro Brewery.
Families are well served by nearby primary schools at Lees Hill (approximately one mile) and Irthington (around 4.8 miles), while the attractive market town of Brampton is only a 10-minute drive away. Brampton provides a comprehensive range of everyday amenities including independent shops, supermarkets, cafés, pubs, healthcare facilities, and both primary and secondary schools.
The property also benefits from excellent transport links, with easy access to the M6, A69 and A689. These provide convenient connections to Carlisle, Newcastle, the Lake District National Park, the Scottish Borders, Hadrian's Wall Country and many of the North's outstanding natural and historic attractions.
DESCRIPTION Occupying a truly enviable rural position, this exceptional home offers the perfect balance of privacy, space and spectacular scenery, making it an outstanding lifestyle opportunity in one of Cumbria's most attractive settings. This impressive country residence combines timeless charm with beautifully appointed interiors and offers versatile family accommodation comprising four elegant reception rooms, four generous bedrooms and three well-appointed bathrooms. The spacious and beautifully proportioned living accommodation is complemented by an impressive library, exquisitely fitted with bespoke handcrafted cabinetry, creating a distinguished and versatile space ideal for reading, home working or quiet relaxation. The elegant sitting room is beautifully appointed with a timber floor and French doors opening onto the gardens, allowing natural light to flood the room while providing an effortless flow to the outdoor entertaining and landscaped grounds. The living room has fireplace with a wood burning stove and along with the dining room feature timber floors.
The stylish farmhouse kitchen forms the heart of the home, beautifully appointed with an oak floor and a substantial Esse range cooker. Perfectly positioned alongside the dining room, it provides an ideal space for both everyday family life and entertaining. Adjoining the kitchen is a practical utility room, which leads through to a boot room, pantry and cloakroom/WC, creating an exceptionally functional service area.
The first floor offers four beautifully proportioned bedrooms together with a well-appointed family bathroom. The principal bedroom is a particularly attractive retreat, featuring an ensuite shower room and a full wall of fitted wardrobes. Two windows frame delightful south-westerly views across the gardens, filling the room with natural light. The guest bedroom also benefits from its own ensuite shower room, providing comfortable accommodation for family or visitors. Two further spacious double bedrooms are served by the stylish family bathroom, completing the thoughtfully arranged first-floor accommodation.
OUTSIDE The delightful gardens provide an idyllic setting, featuring a picturesque pond, summerhouse and extensive lawns that seamlessly lead into the adjoining acreage along with a well established and productive vegetable garden with deep beds and various mature fruit trees. An outstanding range of outbuildings further enhances the property's appeal, offering excellent potential for a variety of uses, subject to any necessary consents.
OF INTEREST The name "Stonecross Rigg" is thought to derive from the Old Norse word rigg, meaning a ridge, combined with Stonecross, likely recalling a historic stone cross that once stood nearby. Reflecting the area's rich Anglo-Saxon, Norse and medieval heritage, the name perfectly complements the property's setting beside Hadrian's Wall in one of Cumbria's most historic landscapes.
Read more