Chapel Hill, Catlowdy, Penton
5 beds | 5 baths | 4 receptions | Offers in the region of £1,150,000 Having knowledge of the purchase price allows you to calculate the overall expense incurred in acquiring the property. Read our glossary page
Material Information
Council Tax A fee submitted to your local authority to cover expenses related to local amenities such as schools, libraries, and waste management. The payment amount is determined based on the property's value. Read our glossary page
Tenure Explains the various forms of property ownership, including freehold, leasehold, and commonhold, and how they determine your rights and responsibilities as a property owner. Read our glossary page :
A simply stunning, spacious modern home with the benefit of an adjacent 5 acres, with stables. Superb far reaching elevated views. Excellent living space. Swimming pool. Solar panels. A rare gem of a home.
APPROXIMATE MILEAGES Carlisle 16 | M6 motorway 13 | Pentonbridge Inn 1.5 | Longtown 8 (12 minutes) | Newcastle International Airport 55
WHY CATLOWDY? Set within a private elevated plot in the small settlement of Catlowdy, Chapel Hill offers the incoming buyer superb far reaching views alongside a peaceful rural setting. The nearby Pentonbridge Inn offers fine dining and drinks in a relaxed environment. A range of local amenities are available in Longtown, just a short drive to the south, and access to the wider region via the M6/M74 and A7 ensures that despite the rural location the property remains readily accessible.
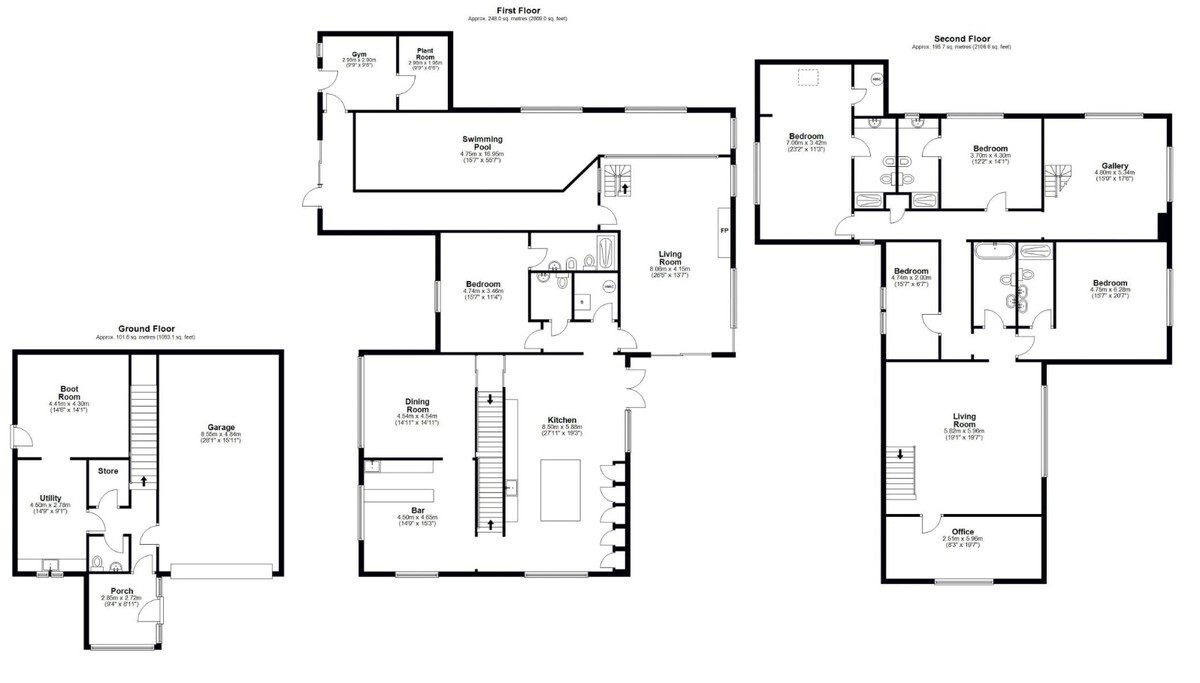
ACCOMMODATION Incredibly spacious throughout the accommodation is well suited to family living. The lower ground level houses a garage, the entrance porch and a sizeable boot room store and utility, which also provides an additional access to the garden. On the upper ground floor, the heart of the home is a spacious, modern dining kitchen with island and a large glazed window enjoying far reaching elevated views. Double doors lead from here out to a paved patio and the garden. From the kitchen the property has a lovely circular flow, leading in to a bar area and then through to a separate dining room space. There is also an en-suite bedroom on this floor which is perfect as a guest suite. The living room, another impressive space has doors out to the garden, and a large feature fireplace. Stairs also lead up from here to a spacious gallery landing on the top floor. The pool and gym area is accessed from the living room and can be seen through a large window. The pool space is fully tiled and in good condition throughout. At the far end is the plant room and a gym space. The remaining four bedrooms, three of which are en-suite are located on the top floor. The fourth, whilst not en-suite, has use of the adjacent family bathroom. There is a second sitting room with an impressive pitched ceiling and a large office space which, like the kitchen below, benefits from the superb far reaching views. Externally the property sits nestled amongst the trees in a large garden site and is approached through double gates up a sweeping tarmac driveway. Of particular interest though is the adjacent acreage with direct roadside access and stables.
APPROXIMATE MILEAGES Carlisle 16 | M6 motorway 13 | Pentonbridge Inn 1.5 | Longtown 8 (12 minutes) | Newcastle International Airport 55
WHY CATLOWDY? Set within a private elevated plot in the small settlement of Catlowdy, Chapel Hill offers the incoming buyer superb far reaching views alongside a peaceful rural setting. The nearby Pentonbridge Inn offers fine dining and drinks in a relaxed environment. A range of local amenities are available in Longtown, just a short drive to the south, and access to the wider region via the M6/M74 and A7 ensures that despite the rural location the property remains readily accessible.
ACCOMMODATION Incredibly spacious throughout the accommodation is well suited to family living. The lower ground level houses a garage, the entrance porch and a sizeable boot room store and utility, which also provides an additional access to the garden. On the upper ground floor, the heart of the home is a spacious, modern dining kitchen with island and a large glazed window enjoying far reaching elevated views. Double doors lead from here out to a paved patio and the garden. From the kitchen the property has a lovely circular flow, leading in to a bar area and then through to a separate dining room space. There is also an en-suite bedroom on this floor which is perfect as a guest suite. The living room, another impressive space has doors out to the garden, and a large feature fireplace. Stairs also lead up from here to a spacious gallery landing on the top floor. The pool and gym area is accessed from the living room and can be seen through a large window. The pool space is fully tiled and in good condition throughout. At the far end is the plant room and a gym space. The remaining four bedrooms, three of which are en-suite are located on the top floor. The fourth, whilst not en-suite, has use of the adjacent family bathroom. There is a second sitting room with an impressive pitched ceiling and a large office space which, like the kitchen below, benefits from the superb far reaching views. Externally the property sits nestled amongst the trees in a large garden site and is approached through double gates up a sweeping tarmac driveway. Of particular interest though is the adjacent acreage with direct roadside access and stables.
Read more