The Willows, East Woodside
5 beds | 3 baths | 2 receptions | £650,000 Having knowledge of the purchase price allows you to calculate the overall expense incurred in acquiring the property. Read our glossary page
Material Information
Council Tax A fee submitted to your local authority to cover expenses related to local amenities such as schools, libraries, and waste management. The payment amount is determined based on the property's value. Read our glossary page
Tenure Explains the various forms of property ownership, including freehold, leasehold, and commonhold, and how they determine your rights and responsibilities as a property owner. Read our glossary page :
Spacious family home with large detached garage in a generous and private plot. Large open plan kitchen dining living. Two further reception rooms. Five bedrooms, two en-suite. Convenient location west of Carlisle, for Wigton, A595/6, Dalston and Thursby.
entrance hallway | utility | kitchen dining living | W.C. | sitting room | living room | en-suite bedroom one | en-suite bedroom two | three further bedrooms | family bathroom | large detached garage | ample parking | garden | double glazing | electric heating | mains water, electricity | private drainage | EPC pending | council tax band D | freehold
APPROXIMATE MILEAGES Curthwaite 1 | Wigton 4 | Thursby 1.5 | Dalston 4.5 | Carlisle 8
WHY THE WILLOWS? The perfect balance of rural living and accessibility, the property is within a small settlement accessible for Thursby, Dalston, Wigton, Carlisle and beyond thanks to the proximity of the A595. An ideal setting for families, with Thursby primary school just moments away and the well regarded Nelson Thomlinson secondary school in Wigton. Curthwaite, just a mile down the road, also has a popular restaurant. A good range of amenities are available in both Wigton and Dalston.
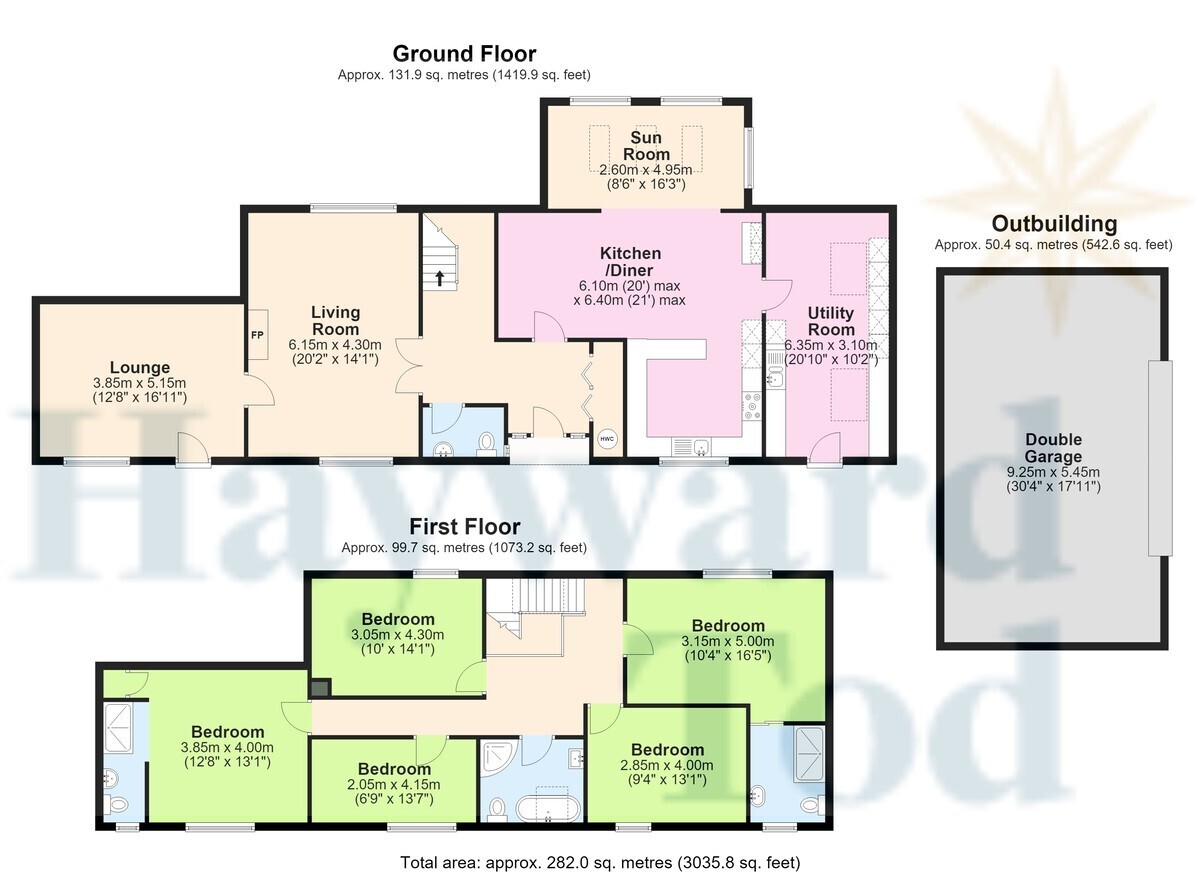
ACCOMMODATION Spacious throughout, the property benefits from a generous kitchen dining living space with breakfast bar seating, complemented by an ample utility/boot room. There is also a large entrance hallway with fitted cupboards and a cloakroom W.C. Two good sized reception rooms complete the ground floor accommodation. The larger of the two has a stove in a feature fireplace and the second has an external door to the garden. On the first floor there are five bedrooms. The first of which is a large double room with en-suite shower. There are two more good size double rooms and a smaller fourth bedroom, currently utilised as a dressing room, but would make an equally suitable bedroom or home office. These rooms share the family bathroom, a well proportioned modern space with both bath and separate shower. The fifth bedroom, another larger double room has the benefit of a modern in room en-suite shower. The inside is impressive in its own right, however it is externally where the property really comes in to its own. Set behind double wooden gates, the property occupies a generous garden site of approximately 1.66 acres. There is a detached double garage and a large area of hardstanding as well as a large lawn. The property would be ideal for a growing family or offers potential for the creation of further garaging/storage (subject to obtaining the necessary permissions).
entrance hallway | utility | kitchen dining living | W.C. | sitting room | living room | en-suite bedroom one | en-suite bedroom two | three further bedrooms | family bathroom | large detached garage | ample parking | garden | double glazing | electric heating | mains water, electricity | private drainage | EPC pending | council tax band D | freehold
APPROXIMATE MILEAGES Curthwaite 1 | Wigton 4 | Thursby 1.5 | Dalston 4.5 | Carlisle 8
WHY THE WILLOWS? The perfect balance of rural living and accessibility, the property is within a small settlement accessible for Thursby, Dalston, Wigton, Carlisle and beyond thanks to the proximity of the A595. An ideal setting for families, with Thursby primary school just moments away and the well regarded Nelson Thomlinson secondary school in Wigton. Curthwaite, just a mile down the road, also has a popular restaurant. A good range of amenities are available in both Wigton and Dalston.
ACCOMMODATION Spacious throughout, the property benefits from a generous kitchen dining living space with breakfast bar seating, complemented by an ample utility/boot room. There is also a large entrance hallway with fitted cupboards and a cloakroom W.C. Two good sized reception rooms complete the ground floor accommodation. The larger of the two has a stove in a feature fireplace and the second has an external door to the garden. On the first floor there are five bedrooms. The first of which is a large double room with en-suite shower. There are two more good size double rooms and a smaller fourth bedroom, currently utilised as a dressing room, but would make an equally suitable bedroom or home office. These rooms share the family bathroom, a well proportioned modern space with both bath and separate shower. The fifth bedroom, another larger double room has the benefit of a modern in room en-suite shower. The inside is impressive in its own right, however it is externally where the property really comes in to its own. Set behind double wooden gates, the property occupies a generous garden site of approximately 1.66 acres. There is a detached double garage and a large area of hardstanding as well as a large lawn. The property would be ideal for a growing family or offers potential for the creation of further garaging/storage (subject to obtaining the necessary permissions).
Read more