Cawflands, Durdar, Carlisle
5 beds | 2 baths | 1 reception | Guide price £425,000 Having knowledge of the purchase price allows you to calculate the overall expense incurred in acquiring the property. Read our glossary page
Material Information
Council Tax A fee submitted to your local authority to cover expenses related to local amenities such as schools, libraries, and waste management. The payment amount is determined based on the property's value. Read our glossary page
Tenure Explains the various forms of property ownership, including freehold, leasehold, and commonhold, and how they determine your rights and responsibilities as a property owner. Read our glossary page :
A generously proportioned five bed, two bath detached bungalow beautifully situated occupying a corner plot in a peaceful cul de sac just 3.5 miles south of the city centre. Access to local shops and primary school, Southern Bypass and M6, convenient for Lake District just 20 minutes by car.
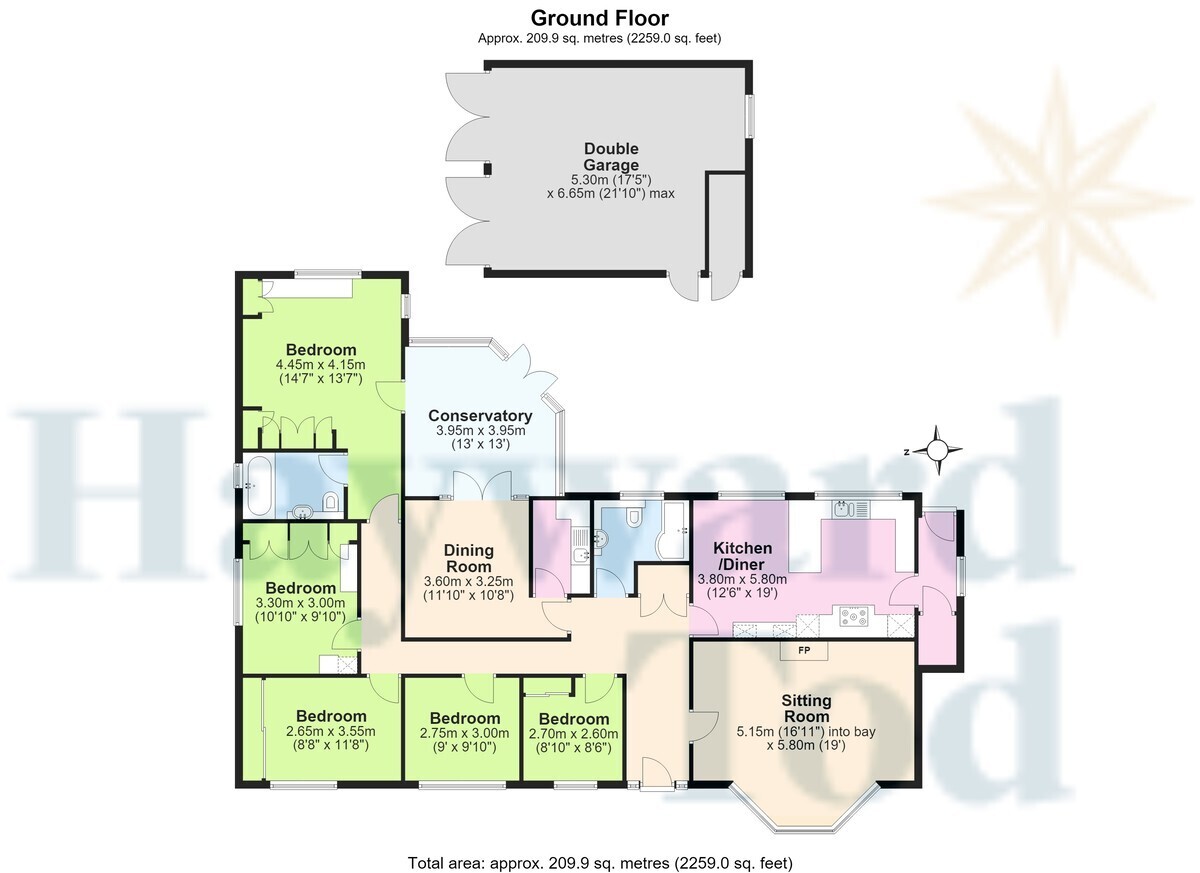
ACCOMMODATION SUMMARY Hall | Sitting room | Dining room | Conservatory | Kitchen/diner | Rear porch | Utility room | Rear double bedroom one with fitted wardrobes and ensuite bathroom | Side double bedroom two with fitted wardrobes | Front double bedroom three | Front double bedroom four | Front bedroom five/study | Family bathroom | Generous corner site | Detached double garage | South facing patio and lawned garden | All mains services | Gas central heating - new boiler 2021 | PV panels installed 2012 with storage battery | Council Rax Band - E | EPC rating - pending | Freehold
APPROXIMATE MILEAGES Stoneraise Primary School 1 | M6 J42 2.4 | Morrisons Daily convenience store and PO 2 | Central Carlisle - West Coast Main Line Station 3.5 | Dalston 4.2 | Lake District National Park - Caldbeck 11.4, Pooley Bridge Ullswater 23 | Hadrian's Wall UNESCO Site - Birdoswald Fort 20.2 | Solway Coast AONB - Bowness on Solway 16.3 | Newcastle Airport 58.8
WHY CAWFLANDS? Quiet conveniently located established cul de sac just south of Carlisle handy for Southern Bypass and M6. Primary school just one mile and convenience shops and Post Office at Mount Pleasant are just two miles by car. Easy access for Carlisle Race Course and Hammond's Pond recreational park. The village of Dalston is just 10 minutes by car as is central Carlisle.
DESCRIPTION An impressive detached bungalow extending to over 1,900 sq. ft., occupying a favourable position within a pleasant and conveniently situated cul-de-sac. Beautifully presented throughout, this substantial home also benefits from a double garage and an extensive photovoltaic (PV) solar panel system with battery storage, providing low-cost electricity together with the added advantage of a useful annual income.
The accommodation is both spacious and versatile. At its heart is an elegant sitting room featuring a bay window and an attractive fireplace with a living flame gas fire. A separate dining room and conservatory provide excellent additional reception space, ideal for both entertaining and everyday family life.
The generous kitchen diner is a particularly appealing room, enjoying two east-facing windows that fill the space with natural morning light while overlooking the private rear garden. Practicality is equally well catered for with a separate utility room and rear porch.
There are up to five bedrooms, offering flexibility for those requiring four bedrooms and a dedicated home office. The principal bedroom benefits from fitted wardrobes and an ensuite bathroom, while three further bedrooms also feature fitted wardrobes.
Outside, the generous gardens have been thoughtfully landscaped for ease of maintenance without compromising on outdoor enjoyment. A lovely south-facing lawn provides an ideal space to relax, entertain or enjoy the sunshine throughout the day.
ACCOMMODATION SUMMARY Hall | Sitting room | Dining room | Conservatory | Kitchen/diner | Rear porch | Utility room | Rear double bedroom one with fitted wardrobes and ensuite bathroom | Side double bedroom two with fitted wardrobes | Front double bedroom three | Front double bedroom four | Front bedroom five/study | Family bathroom | Generous corner site | Detached double garage | South facing patio and lawned garden | All mains services | Gas central heating - new boiler 2021 | PV panels installed 2012 with storage battery | Council Rax Band - E | EPC rating - pending | Freehold
APPROXIMATE MILEAGES Stoneraise Primary School 1 | M6 J42 2.4 | Morrisons Daily convenience store and PO 2 | Central Carlisle - West Coast Main Line Station 3.5 | Dalston 4.2 | Lake District National Park - Caldbeck 11.4, Pooley Bridge Ullswater 23 | Hadrian's Wall UNESCO Site - Birdoswald Fort 20.2 | Solway Coast AONB - Bowness on Solway 16.3 | Newcastle Airport 58.8
WHY CAWFLANDS? Quiet conveniently located established cul de sac just south of Carlisle handy for Southern Bypass and M6. Primary school just one mile and convenience shops and Post Office at Mount Pleasant are just two miles by car. Easy access for Carlisle Race Course and Hammond's Pond recreational park. The village of Dalston is just 10 minutes by car as is central Carlisle.
DESCRIPTION An impressive detached bungalow extending to over 1,900 sq. ft., occupying a favourable position within a pleasant and conveniently situated cul-de-sac. Beautifully presented throughout, this substantial home also benefits from a double garage and an extensive photovoltaic (PV) solar panel system with battery storage, providing low-cost electricity together with the added advantage of a useful annual income.
The accommodation is both spacious and versatile. At its heart is an elegant sitting room featuring a bay window and an attractive fireplace with a living flame gas fire. A separate dining room and conservatory provide excellent additional reception space, ideal for both entertaining and everyday family life.
The generous kitchen diner is a particularly appealing room, enjoying two east-facing windows that fill the space with natural morning light while overlooking the private rear garden. Practicality is equally well catered for with a separate utility room and rear porch.
There are up to five bedrooms, offering flexibility for those requiring four bedrooms and a dedicated home office. The principal bedroom benefits from fitted wardrobes and an ensuite bathroom, while three further bedrooms also feature fitted wardrobes.
Outside, the generous gardens have been thoughtfully landscaped for ease of maintenance without compromising on outdoor enjoyment. A lovely south-facing lawn provides an ideal space to relax, entertain or enjoy the sunshine throughout the day.
Read more