Alexandra Drive, Carlisle
Sold Subject to Contract
3 beds | 1 bath | 1 reception | £185,000 Having knowledge of the purchase price allows you to calculate the overall expense incurred in acquiring the property. Read our glossary page
Material Information
Council Tax A fee submitted to your local authority to cover expenses related to local amenities such as schools, libraries, and waste management. The payment amount is determined based on the property's value. Read our glossary page
Tenure Explains the various forms of property ownership, including freehold, leasehold, and commonhold, and how they determine your rights and responsibilities as a property owner. Read our glossary page :
Well presented three bed semi detached home in a quiet cul-de-sac to the east of the city. Convenient for the M6/A69. Walking distance to public transport and local amenities.
Entrance hallway | W.C. | living room | kitchen diner | three bedrooms | family bathroom | driveway parking | rear garden and patio | double glazing | gas central heating | mains connected, water, gas, electricity and drainage | EPC C | council tax band B | freehold
APPROXIMATE MILEAGES Scotby primary school 0.9 | M6 motorway J.43 1 | city centre 2
WHY ALEXANDRA DRIVE A peaceful residential development, conveniently located close to the city centre and ideally positioned for access to the wider region thanks to the proximity of the M6 and A69. Close to a well regarded primary school and a wide range of amenities and employers. Carlisle Golf club is just a couple of minutes drive as is the city centre. There is also a bus stop within a short walk.
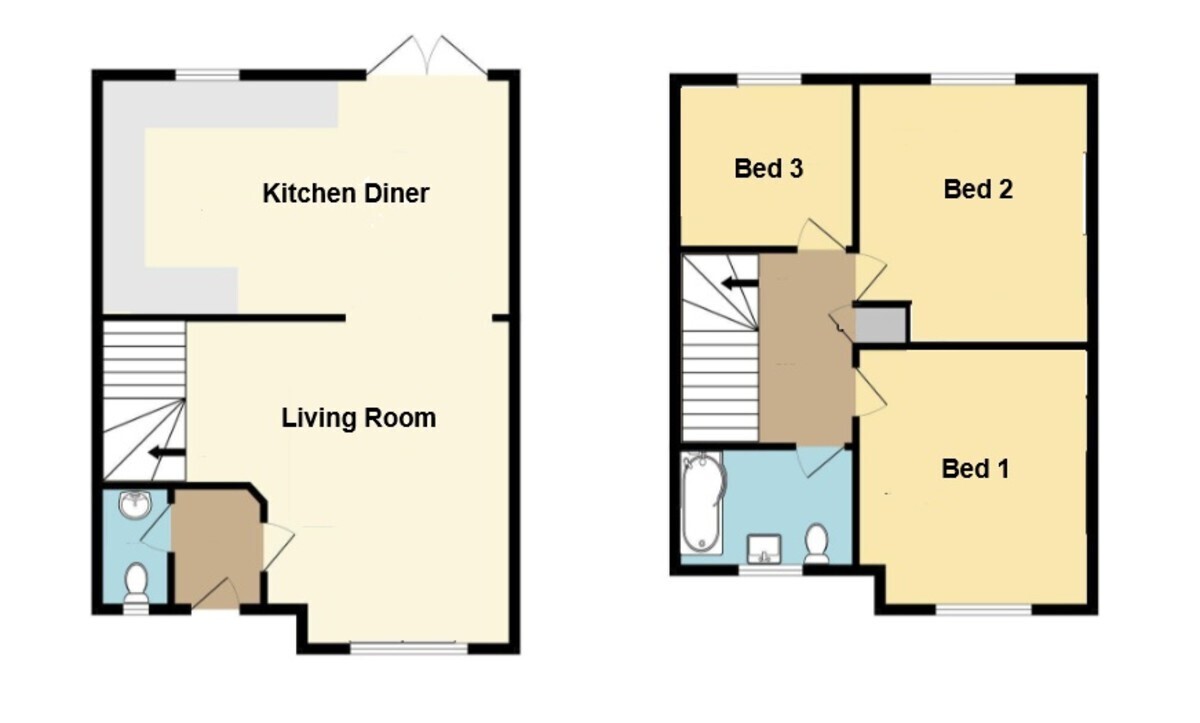
ACCOMMODATION Offered in good order throughout the property provides comfortable living, an entrance hallway and access to the cloakroom W.C. welcome you in to the ample living room, open to a generous dining kitchen at the rear. Double doors lead out to a good size garden with patio and lawn. Stairs lead up from the living room to the first floor landing. There are three bedrooms, two of which are double rooms with the third a slightly smaller single. The family bathroom has a shower over the bath. Externally the garden is larger than usual and benefits from an open aspect to the rear. There is also off street parking along the side of the property.
Entrance hallway | W.C. | living room | kitchen diner | three bedrooms | family bathroom | driveway parking | rear garden and patio | double glazing | gas central heating | mains connected, water, gas, electricity and drainage | EPC C | council tax band B | freehold
APPROXIMATE MILEAGES Scotby primary school 0.9 | M6 motorway J.43 1 | city centre 2
WHY ALEXANDRA DRIVE A peaceful residential development, conveniently located close to the city centre and ideally positioned for access to the wider region thanks to the proximity of the M6 and A69. Close to a well regarded primary school and a wide range of amenities and employers. Carlisle Golf club is just a couple of minutes drive as is the city centre. There is also a bus stop within a short walk.
ACCOMMODATION Offered in good order throughout the property provides comfortable living, an entrance hallway and access to the cloakroom W.C. welcome you in to the ample living room, open to a generous dining kitchen at the rear. Double doors lead out to a good size garden with patio and lawn. Stairs lead up from the living room to the first floor landing. There are three bedrooms, two of which are double rooms with the third a slightly smaller single. The family bathroom has a shower over the bath. Externally the garden is larger than usual and benefits from an open aspect to the rear. There is also off street parking along the side of the property.
Read more