Bleaberry Way, Carlisle
3 beds | 1 bath | 1 reception | £165,000 Having knowledge of the purchase price allows you to calculate the overall expense incurred in acquiring the property. Read our glossary page
- Two double bedrooms
- Driveway parking
- Modern fitted kitchen and Bathroom
- Enclosed rear gardern
- Council Tax Band B
Material Information
Council Tax A fee submitted to your local authority to cover expenses related to local amenities such as schools, libraries, and waste management. The payment amount is determined based on the property's value. Read our glossary page
Tenure Explains the various forms of property ownership, including freehold, leasehold, and commonhold, and how they determine your rights and responsibilities as a property owner. Read our glossary page :
Well presented three bed home on a popular residential development to the west of the city. Open plan kitchen living. Parking and rear garden.
entrance hallway | open plan kitchen living | W.C. | first floor - two bedrooms and family bathroom | second floor - bedroom three | off-street parking | gated rear garden | double glazing | gas central heating | mains connected, water, gas, electricity and drainage | council tax band B | EPC B | freehold
APPROXIMATE MILEAGES City centre 2.2 | M6 motorway J44 or J42 5.6 | Dalston 3 | Penrith - North Lake District 22
WHY BRACKENLEIGH? A popular residential development in a highly accessible location on the south western fringe of the city. Well placed for access to the city by-pass, public transport links, local amenities and schools the property is ideally suited for families and professionals alike. The nearby A595 also allows for easy access to west Cumbria and the city by-pass means that the M6 can be reached in mere minutes.
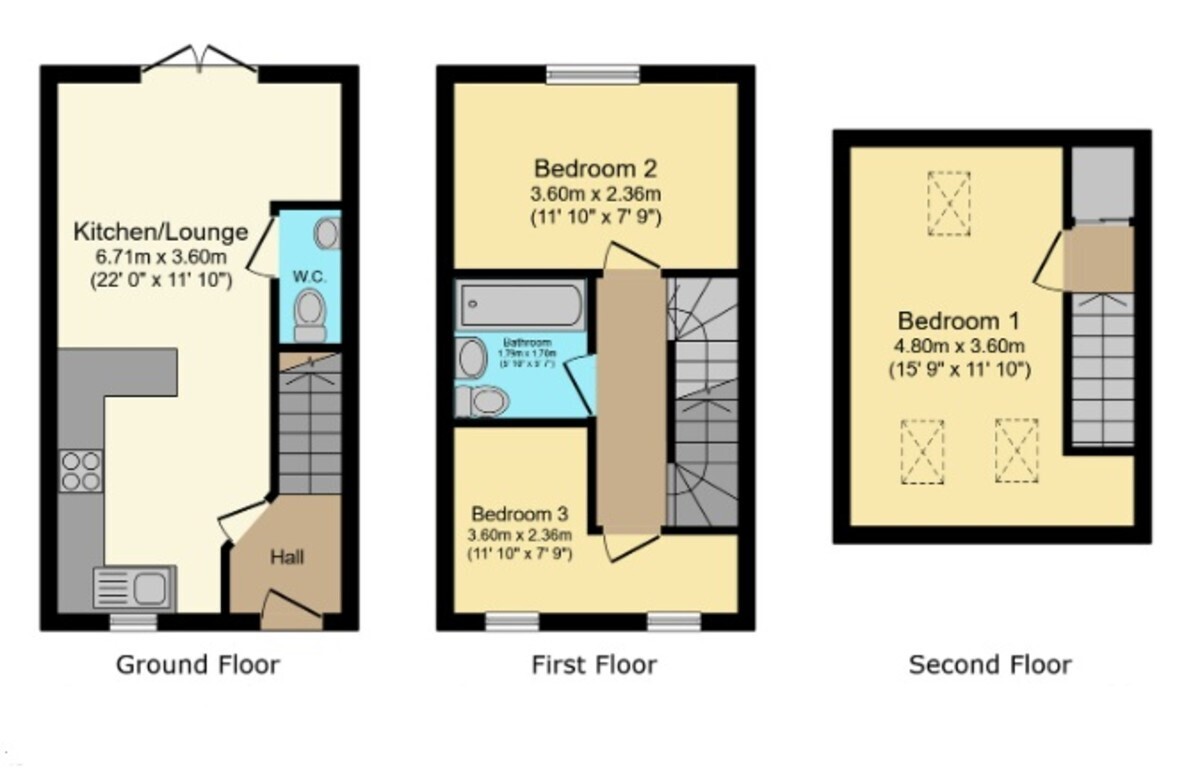
ACCOMMODATION Well presented accommodation set over three floors. The ground floor provides open plan kitchen living. There are doors from the living space out to the rear garden. The kitchen has a range of fitted units and a breakfast bar, pluming for a washing machine and space for a freestanding fridge freezer. There is also a W.C. on the ground floor. On the first floor are two of the three bedrooms and the family bathroom. The bathroom is modern and has a shower over the bath. Stairs lead up from the first floor landing to the third bedroom, a dual aspect double room. There is also a good size storage cupboard on the second floor landing.
entrance hallway | open plan kitchen living | W.C. | first floor - two bedrooms and family bathroom | second floor - bedroom three | off-street parking | gated rear garden | double glazing | gas central heating | mains connected, water, gas, electricity and drainage | council tax band B | EPC B | freehold
APPROXIMATE MILEAGES City centre 2.2 | M6 motorway J44 or J42 5.6 | Dalston 3 | Penrith - North Lake District 22
WHY BRACKENLEIGH? A popular residential development in a highly accessible location on the south western fringe of the city. Well placed for access to the city by-pass, public transport links, local amenities and schools the property is ideally suited for families and professionals alike. The nearby A595 also allows for easy access to west Cumbria and the city by-pass means that the M6 can be reached in mere minutes.
ACCOMMODATION Well presented accommodation set over three floors. The ground floor provides open plan kitchen living. There are doors from the living space out to the rear garden. The kitchen has a range of fitted units and a breakfast bar, pluming for a washing machine and space for a freestanding fridge freezer. There is also a W.C. on the ground floor. On the first floor are two of the three bedrooms and the family bathroom. The bathroom is modern and has a shower over the bath. Stairs lead up from the first floor landing to the third bedroom, a dual aspect double room. There is also a good size storage cupboard on the second floor landing.
Read more