The Courtyard, Broadwath
3 beds | 1 bath | 1 reception | Guide price £350,000 Having knowledge of the purchase price allows you to calculate the overall expense incurred in acquiring the property. Read our glossary page
Material Information
Council Tax A fee submitted to your local authority to cover expenses related to local amenities such as schools, libraries, and waste management. The payment amount is determined based on the property's value. Read our glossary page
Tenure Explains the various forms of property ownership, including freehold, leasehold, and commonhold, and how they determine your rights and responsibilities as a property owner. Read our glossary page :
A characterful conversion of a former mill building providing a stylish and comfortable three bed contemporary home. Wonderful living space and pretty courtyard setting adjacent to the mill race. Double garage. Convenient for M6, Carlisle, Eden Valley and Lake District.
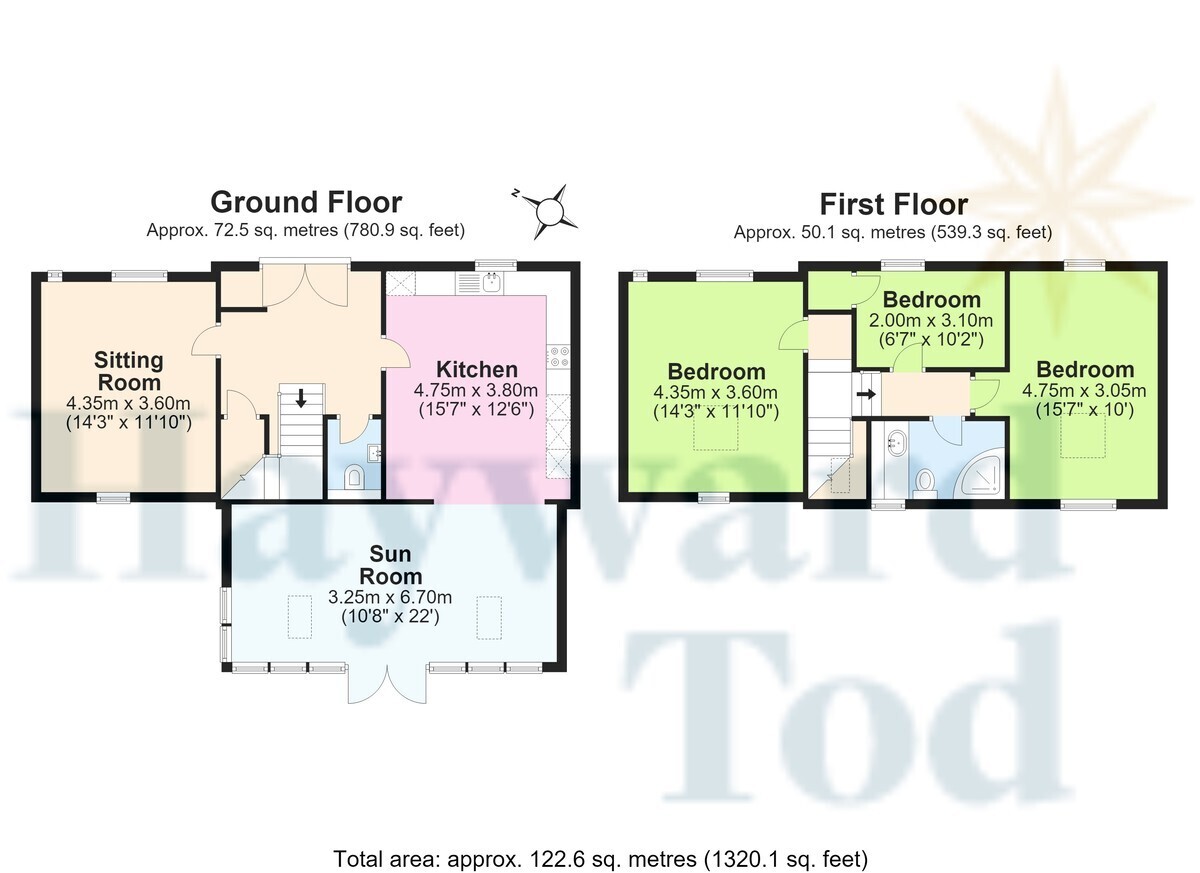
ACCOMMODATION SUMMARY Entrance lobby and stairs | Cloakroom | Sitting room | Fitted kitchen open into generous dining sun room | First floor | Double bedroom one with dual aspect | Double bedroom two with dual aspect | Front bedroom three | Shower room | Front garden, mill race, gated entrance, parking and lawn | Rear garden | Cobbled patio | Double garage in block | All mains services | Gas central heating | Council Tax Band - C | EPC rating - pending | Freehold
APPROXIMATE MILEAGES Doctors Surgery 1.5 | CoOp 1.6 | M6 J 43 4.2 | Brampton 5.8 | Central Carlisle - West Coast Main Line Station 6.5 | Hadrian's Wall UNESCO Site - Birdoswald Fort 13.3 | Solway Coast AONB - Bowness on Solway 19.5 | North Pennines AONB - Alston 22.7 | Lake District National Park - Caldbeck 20.5, Pooley Bridge Ullswater 28 | Newcastle International Airport 52
WHY BROADWATH? Broadwath offers an appealing combination of peaceful rural living and convenient access to Carlisle which is under 20 minutes by car. Set amidst attractive open countryside, the area is characterised by individual homes and a tranquil, spacious environment, whilst remaining within easy reach of the city's comprehensive range of shopping, schooling, employment and leisure facilities. The surrounding countryside provides excellent opportunities for walking and cycling, with good road connections allowing easy access to the M6, A69 and the wider region. Nearby villages Corby Hill, Little Corby and Warwick Bridge offer great range of local amenities and just three minutes drive away. For those seeking the space and tranquillity of the countryside without sacrificing convenience, Broadwath is an increasingly appealing location.
THE PROPERTY An appealing and characterful conversion, presented in good order and offering well-balanced accommodation in a desirable setting. The light-filled living spaces are generous and thoughtfully arranged, with a particularly impressive sun room providing both sitting and dining areas and creating a seamless connection with the well-appointed fitted kitchen. The sitting room provides a comfortable and peaceful retreat, offering a more intimate space in which to relax and unwind. The front entrance is approached via a newly constructed footbridge spanning the former mill race, creating an attractive and distinctive approach to the property. Double doors open into a welcoming entrance lobby, which is complemented by a convenient cloakroom.
The first floor provides two generous double bedrooms, both enjoying high ceilings and attractive exposed beams, together with a third bedroom and a contemporary shower room. All three bedrooms benefit from pleasant rural outlooks, enhancing the peaceful character of the accommodation. Outside are manageable gardens including a gated forecourt garden with parking. Rear access and right of way to double garage.
ACCOMMODATION SUMMARY Entrance lobby and stairs | Cloakroom | Sitting room | Fitted kitchen open into generous dining sun room | First floor | Double bedroom one with dual aspect | Double bedroom two with dual aspect | Front bedroom three | Shower room | Front garden, mill race, gated entrance, parking and lawn | Rear garden | Cobbled patio | Double garage in block | All mains services | Gas central heating | Council Tax Band - C | EPC rating - pending | Freehold
APPROXIMATE MILEAGES Doctors Surgery 1.5 | CoOp 1.6 | M6 J 43 4.2 | Brampton 5.8 | Central Carlisle - West Coast Main Line Station 6.5 | Hadrian's Wall UNESCO Site - Birdoswald Fort 13.3 | Solway Coast AONB - Bowness on Solway 19.5 | North Pennines AONB - Alston 22.7 | Lake District National Park - Caldbeck 20.5, Pooley Bridge Ullswater 28 | Newcastle International Airport 52
WHY BROADWATH? Broadwath offers an appealing combination of peaceful rural living and convenient access to Carlisle which is under 20 minutes by car. Set amidst attractive open countryside, the area is characterised by individual homes and a tranquil, spacious environment, whilst remaining within easy reach of the city's comprehensive range of shopping, schooling, employment and leisure facilities. The surrounding countryside provides excellent opportunities for walking and cycling, with good road connections allowing easy access to the M6, A69 and the wider region. Nearby villages Corby Hill, Little Corby and Warwick Bridge offer great range of local amenities and just three minutes drive away. For those seeking the space and tranquillity of the countryside without sacrificing convenience, Broadwath is an increasingly appealing location.
THE PROPERTY An appealing and characterful conversion, presented in good order and offering well-balanced accommodation in a desirable setting. The light-filled living spaces are generous and thoughtfully arranged, with a particularly impressive sun room providing both sitting and dining areas and creating a seamless connection with the well-appointed fitted kitchen. The sitting room provides a comfortable and peaceful retreat, offering a more intimate space in which to relax and unwind. The front entrance is approached via a newly constructed footbridge spanning the former mill race, creating an attractive and distinctive approach to the property. Double doors open into a welcoming entrance lobby, which is complemented by a convenient cloakroom.
The first floor provides two generous double bedrooms, both enjoying high ceilings and attractive exposed beams, together with a third bedroom and a contemporary shower room. All three bedrooms benefit from pleasant rural outlooks, enhancing the peaceful character of the accommodation. Outside are manageable gardens including a gated forecourt garden with parking. Rear access and right of way to double garage.
Read more