Capon Tree Road, Brampton
Sold Subject to Contract
4 beds | 3 baths | 2 receptions | Guide price £695,000 Having knowledge of the purchase price allows you to calculate the overall expense incurred in acquiring the property. Read our glossary page
Material Information
Council Tax A fee submitted to your local authority to cover expenses related to local amenities such as schools, libraries, and waste management. The payment amount is determined based on the property's value. Read our glossary page
Tenure Explains the various forms of property ownership, including freehold, leasehold, and commonhold, and how they determine your rights and responsibilities as a property owner. Read our glossary page :
An outstanding detached contemporary dwelling occupying a large elevated plot with expansive views and total privacy at the rear. Premier location on a desirable road just under a mile from excellent town centre amenities. Superb connectivity handy for A69, M6, Carlisle and Lake District.
ACCOMMODATION SUMMARY Hall | Cloakroom | Generous living room | Wonderful kitchen diner | Scullery and pantry | Inner hall | Snug/TV room | Large front double bedroom one with walk-in robe and ensuite shower room | Rear double bedroom two | Rear double bedroom three | Front guest bedroom with ensuite shower room | Family bathroom | Lower ground floor | Impressive laundry room access to double garage | Spacious gym | Large garden 0.69 acres | Private south facing patio and gardens | Sweeping drive, parking | Views | All mains | Gas central heating | PV panels | EV charging point | Council tax band - G | EPC rating - pending | Freehold
APPROXIMATE MILEAGES Brampton town centre - walking/car 0.9 | Brampton Golf Club 1.9 | Talkin Tarn Country Park 2 | M6 J43 6.9, J44 9 | Central Carlisle - West Coast Main Line Station 9 | Hadrian's Wall UNESCO Site - Birdoswald Fort 7.5| North Pennines AONB - Alston 20 | Solway Coast AONB - Bowness on Solway 22 | Lake District National Park - Caldbeck 23, Pooley Bridge Ullswater 30 | Newcastle International Airport 47.8
BRAMPTON - A DESIRABLE PLACE TO LIVE Brampton is an attractive and historic market town offering an appealing blend of character, community and convenience. Set amongst the beautiful countryside of east Cumbria, the town has a charming historic centre with traditional sandstone buildings, independent shops, cafés, pubs and restaurants, together with a good range of everyday amenities. The surrounding countryside provides wonderful opportunities for walking, cycling and outdoor pursuits, with Hadrian's Wall and the North Pennines close by. The historic Lanercost Priory and Birdoswald Roman Fort are also within easy reach, adding to the area's considerable appeal. Despite its rural setting, Brampton is exceptionally well placed for access to Carlisle, the A69 and the M6, making it an excellent base for those commuting locally or travelling further afield. Carlisle's wider range of shopping, leisure, educational and professional facilities is readily accessible, while rail connections provide convenient links north and south.
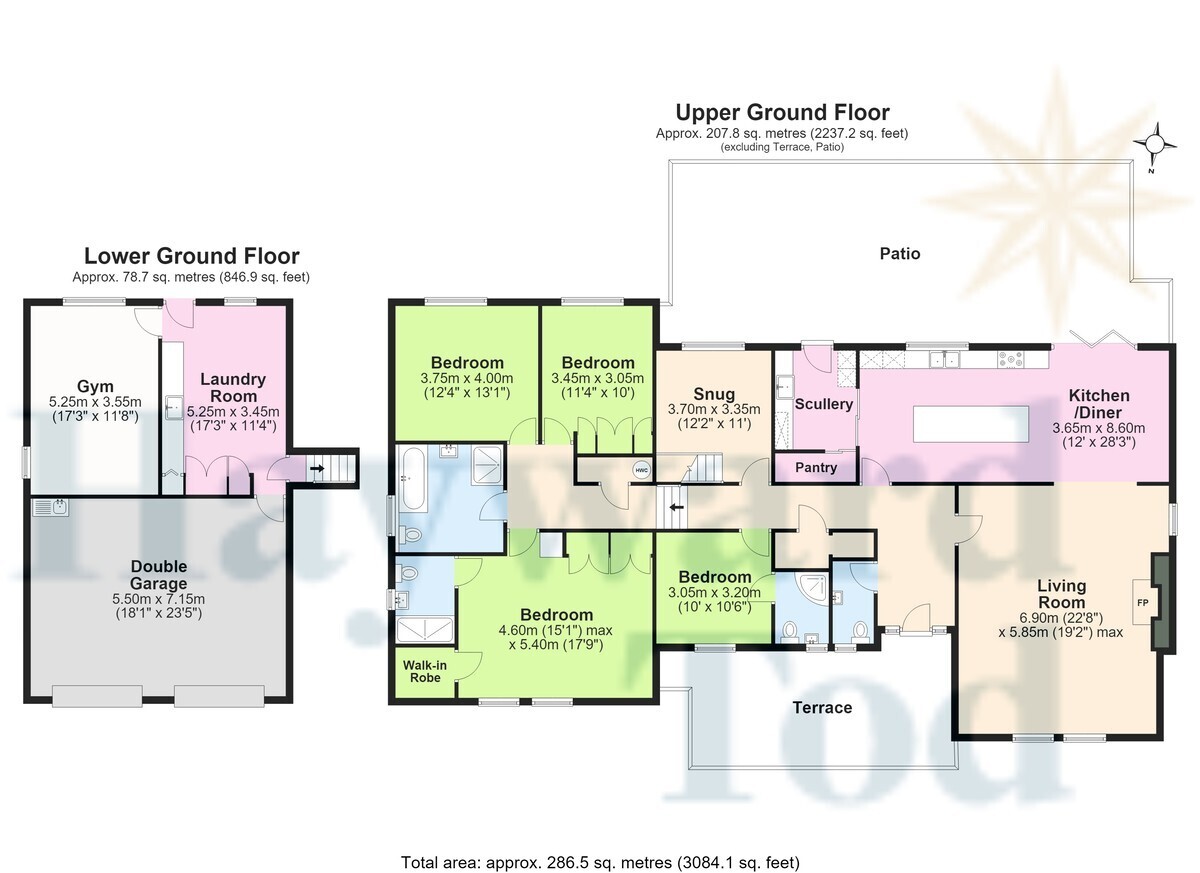
A FINE PROPERTY The Mount is an exceptional detached home, combining outstanding presentation with a comprehensive range of contemporary amenities to meet the expectations of today's discerning buyer. Individually designed and thoughtfully conceived, the property has a bespoke quality, having been built to make the most of its exceptional site and setting. The generous interior, extending to in excess of 2,500 sq. ft., provides an impressive level of space for comfortable modern living. The spacious living room and substantial kitchen/dining room flow naturally together, creating an excellent environment for both everyday family life and entertaining. Bi-fold doors open wide from the living accommodation onto a large, private south-facing patio, creating a seamless connection between the house and garden. The beautifully appointed kitchen features a stylish range of contemporary units centred around a substantial island, creating an impressive and sociable space. Of particular practical benefit are the excellent scullery and separate pantry, both discreetly concealed behind pocket sliding doors, providing valuable additional preparation, storage and utility space without compromising the clean aesthetic of the kitchen.
The snug provides an excellent space for a TV room or informal retreat, with steps leading down to the lower ground floor and a generous laundry/utility room. This practical space benefits from an extensive range of fitted cupboards and direct access to the double garage. Adjacent is a generously proportioned gym, offering considerable versatility and, subject to any necessary consents, the potential to combine with the laundry/utility area to create an independent annex or secondary living accommodation.
The accommodation includes four generous double bedrooms, together with two ensuite shower rooms and a well-appointed family bathroom. The principal bedroom is a particularly spacious and light-filled room, with two windows enjoying fine elevated views. It is complemented by a range of fitted wardrobes and a useful walk-in wardrobe. Throughout the property, the sanitaryware has been tastefully upgraded, adding to the contemporary quality of the accommodation.
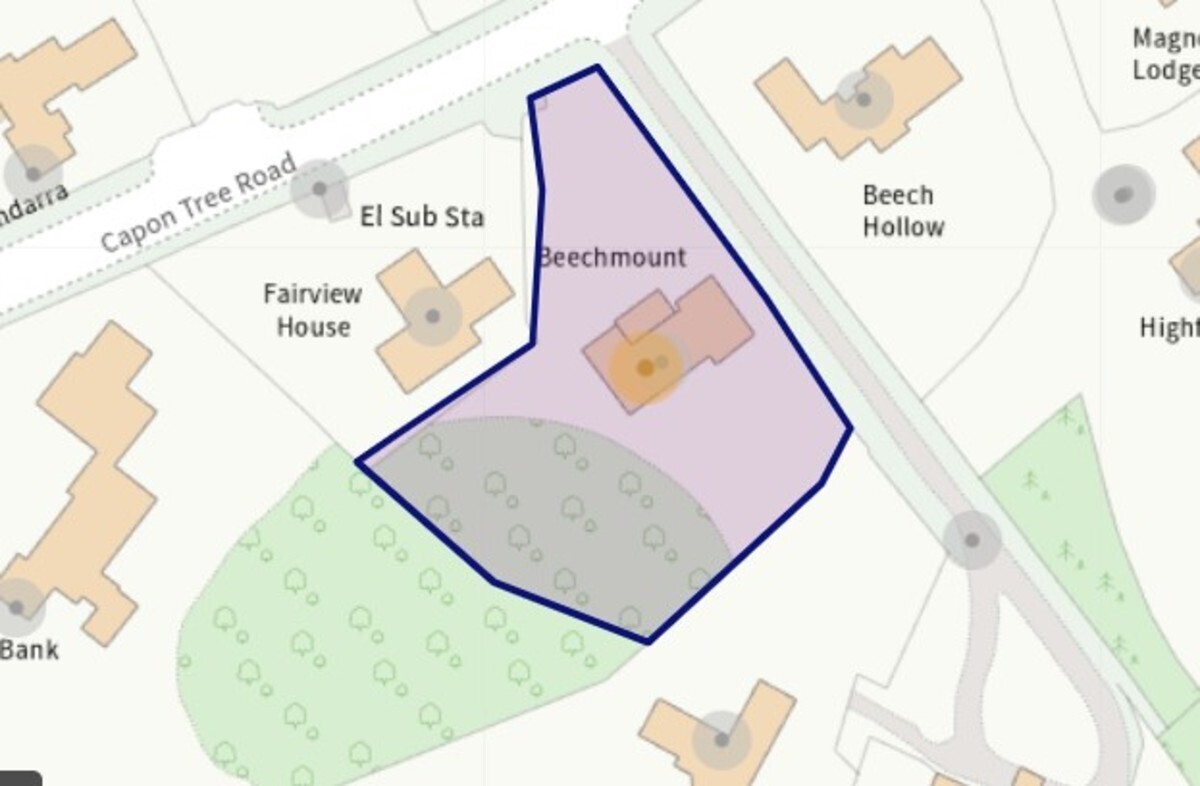
THE GROUNDS The house is beautifully positioned, set well back from the road within a generous 0.69-acre site and enjoying an excellent sense of privacy. A sweeping tarmac driveway rises to a broad parking area providing ample space for several vehicles, while the integral double garage benefits from twin remote-controlled electric doors.
A well-positioned terrace provides the perfect vantage point from which to enjoy the fine open vista, while the private rear garden has been thoughtfully landscaped and beautifully planted. A generous patio creates an excellent area for outdoor dining and entertaining, complemented by a variety of mature trees and established planting.
The garden also incorporates a greenhouse and productive vegetable garden, while a series of steps and pathways lead to a further lawned area, providing a particularly useful space for children to play and enjoy the outdoors.
ACCOMMODATION SUMMARY Hall | Cloakroom | Generous living room | Wonderful kitchen diner | Scullery and pantry | Inner hall | Snug/TV room | Large front double bedroom one with walk-in robe and ensuite shower room | Rear double bedroom two | Rear double bedroom three | Front guest bedroom with ensuite shower room | Family bathroom | Lower ground floor | Impressive laundry room access to double garage | Spacious gym | Large garden 0.69 acres | Private south facing patio and gardens | Sweeping drive, parking | Views | All mains | Gas central heating | PV panels | EV charging point | Council tax band - G | EPC rating - pending | Freehold
APPROXIMATE MILEAGES Brampton town centre - walking/car 0.9 | Brampton Golf Club 1.9 | Talkin Tarn Country Park 2 | M6 J43 6.9, J44 9 | Central Carlisle - West Coast Main Line Station 9 | Hadrian's Wall UNESCO Site - Birdoswald Fort 7.5| North Pennines AONB - Alston 20 | Solway Coast AONB - Bowness on Solway 22 | Lake District National Park - Caldbeck 23, Pooley Bridge Ullswater 30 | Newcastle International Airport 47.8
BRAMPTON - A DESIRABLE PLACE TO LIVE Brampton is an attractive and historic market town offering an appealing blend of character, community and convenience. Set amongst the beautiful countryside of east Cumbria, the town has a charming historic centre with traditional sandstone buildings, independent shops, cafés, pubs and restaurants, together with a good range of everyday amenities. The surrounding countryside provides wonderful opportunities for walking, cycling and outdoor pursuits, with Hadrian's Wall and the North Pennines close by. The historic Lanercost Priory and Birdoswald Roman Fort are also within easy reach, adding to the area's considerable appeal. Despite its rural setting, Brampton is exceptionally well placed for access to Carlisle, the A69 and the M6, making it an excellent base for those commuting locally or travelling further afield. Carlisle's wider range of shopping, leisure, educational and professional facilities is readily accessible, while rail connections provide convenient links north and south.
A FINE PROPERTY The Mount is an exceptional detached home, combining outstanding presentation with a comprehensive range of contemporary amenities to meet the expectations of today's discerning buyer. Individually designed and thoughtfully conceived, the property has a bespoke quality, having been built to make the most of its exceptional site and setting. The generous interior, extending to in excess of 2,500 sq. ft., provides an impressive level of space for comfortable modern living. The spacious living room and substantial kitchen/dining room flow naturally together, creating an excellent environment for both everyday family life and entertaining. Bi-fold doors open wide from the living accommodation onto a large, private south-facing patio, creating a seamless connection between the house and garden. The beautifully appointed kitchen features a stylish range of contemporary units centred around a substantial island, creating an impressive and sociable space. Of particular practical benefit are the excellent scullery and separate pantry, both discreetly concealed behind pocket sliding doors, providing valuable additional preparation, storage and utility space without compromising the clean aesthetic of the kitchen.
The snug provides an excellent space for a TV room or informal retreat, with steps leading down to the lower ground floor and a generous laundry/utility room. This practical space benefits from an extensive range of fitted cupboards and direct access to the double garage. Adjacent is a generously proportioned gym, offering considerable versatility and, subject to any necessary consents, the potential to combine with the laundry/utility area to create an independent annex or secondary living accommodation.
The accommodation includes four generous double bedrooms, together with two ensuite shower rooms and a well-appointed family bathroom. The principal bedroom is a particularly spacious and light-filled room, with two windows enjoying fine elevated views. It is complemented by a range of fitted wardrobes and a useful walk-in wardrobe. Throughout the property, the sanitaryware has been tastefully upgraded, adding to the contemporary quality of the accommodation.
THE GROUNDS The house is beautifully positioned, set well back from the road within a generous 0.69-acre site and enjoying an excellent sense of privacy. A sweeping tarmac driveway rises to a broad parking area providing ample space for several vehicles, while the integral double garage benefits from twin remote-controlled electric doors.
A well-positioned terrace provides the perfect vantage point from which to enjoy the fine open vista, while the private rear garden has been thoughtfully landscaped and beautifully planted. A generous patio creates an excellent area for outdoor dining and entertaining, complemented by a variety of mature trees and established planting.
The garden also incorporates a greenhouse and productive vegetable garden, while a series of steps and pathways lead to a further lawned area, providing a particularly useful space for children to play and enjoy the outdoors.
Read more