Orchard Way, Dalston
Sold Subject to Contract
3 beds | 3 baths | 2 receptions | Offers in the region of £375,000 Having knowledge of the purchase price allows you to calculate the overall expense incurred in acquiring the property. Read our glossary page
Material Information
Council Tax A fee submitted to your local authority to cover expenses related to local amenities such as schools, libraries, and waste management. The payment amount is determined based on the property's value. Read our glossary page
Tenure Explains the various forms of property ownership, including freehold, leasehold, and commonhold, and how they determine your rights and responsibilities as a property owner. Read our glossary page :
An impressive extended modern home within walking distance of the centre of a popular village. Large main bedroom with en-suite and dressing area. Garden room extension. Good plot in a quiet cul-de-sac.
large entrance hallway | W.C. | kitchen | utility room | garage store | living dining room | garden room | main bedroom with en-suite shower and large dressing room | two further double bedrooms | modern shower room | paved driveway parking | low maintenance rear garden | double glazing | gas central heating | mains connected water, gas, electricity and drainage | EPC pending | council tax band E
APPROXIMATE MILEAGES Village centre 0.3 (5 mins walk) | Carlisle 5 | M6 motorway 6.5
WHY DALSTON? A highly sought after village with a wide range of amenities to suit all ages, Dalston is also well connected for access to the wider region thanks to a bus service and a railway station on the Cumbrian coast line. The city bypass is also just a couple of minutes drive to the north, allowing for quick access to the M6 motorway at junctions 42 and 44.
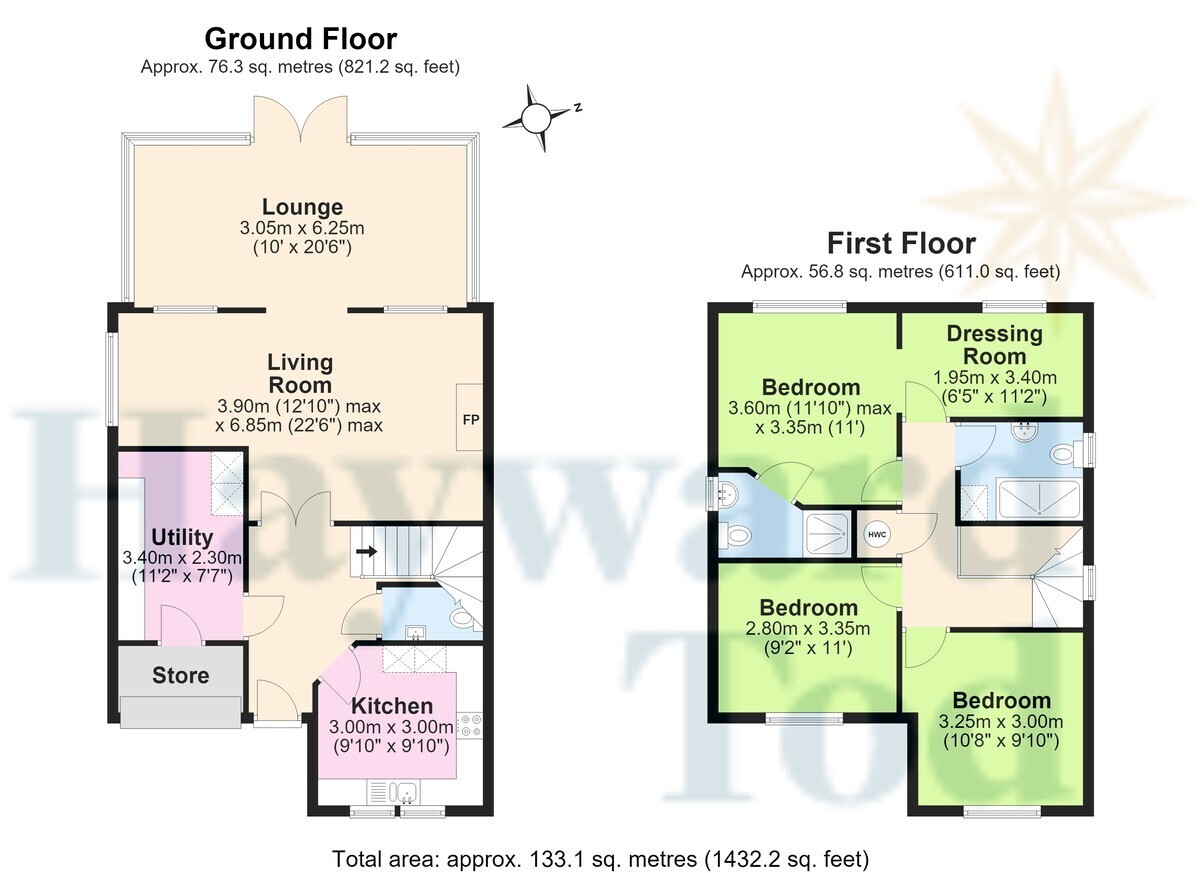
ACCOMMODATION Offered in good order throughout the property represents an excellent opportunity for the new owners to move straight in. A large entrance hall welcomes you in to the property and provides access to the kitchen, benefitting from a range of fitted units and appliances. The kitchen is complemented by a large utility room across the hall. Formerly the rear portion of the garage it is now a useful space housing the washer, dryer and boiler as well as providing additional storage accessible from the house. Working towards the rear of the house, through double doors off the hall there is a large living dining room, which in turn opens out through into an ample garden room. Double doors from hear lead out to the rear garden. On the first floor there are currently three double bedrooms, however the house was built as a four bedroom configuration and could easily be reinstated as such if required. The main bedroom at the rear of the property has the benefit of an en-suite shower and a large dressing area (formerly bedroom four). There is also a modern shower room which bedrooms two and three share. Externally the property has paved driveway parking and a generous low maintenance garden to the rear and side. The garden has a pleasant westerly aspect benefitting from afternoon sun and is mostly paved with mature borders. The front portion of the garage, accessible via an electric roller door provides ample storage.
large entrance hallway | W.C. | kitchen | utility room | garage store | living dining room | garden room | main bedroom with en-suite shower and large dressing room | two further double bedrooms | modern shower room | paved driveway parking | low maintenance rear garden | double glazing | gas central heating | mains connected water, gas, electricity and drainage | EPC pending | council tax band E
APPROXIMATE MILEAGES Village centre 0.3 (5 mins walk) | Carlisle 5 | M6 motorway 6.5
WHY DALSTON? A highly sought after village with a wide range of amenities to suit all ages, Dalston is also well connected for access to the wider region thanks to a bus service and a railway station on the Cumbrian coast line. The city bypass is also just a couple of minutes drive to the north, allowing for quick access to the M6 motorway at junctions 42 and 44.
ACCOMMODATION Offered in good order throughout the property represents an excellent opportunity for the new owners to move straight in. A large entrance hall welcomes you in to the property and provides access to the kitchen, benefitting from a range of fitted units and appliances. The kitchen is complemented by a large utility room across the hall. Formerly the rear portion of the garage it is now a useful space housing the washer, dryer and boiler as well as providing additional storage accessible from the house. Working towards the rear of the house, through double doors off the hall there is a large living dining room, which in turn opens out through into an ample garden room. Double doors from hear lead out to the rear garden. On the first floor there are currently three double bedrooms, however the house was built as a four bedroom configuration and could easily be reinstated as such if required. The main bedroom at the rear of the property has the benefit of an en-suite shower and a large dressing area (formerly bedroom four). There is also a modern shower room which bedrooms two and three share. Externally the property has paved driveway parking and a generous low maintenance garden to the rear and side. The garden has a pleasant westerly aspect benefitting from afternoon sun and is mostly paved with mature borders. The front portion of the garage, accessible via an electric roller door provides ample storage.
Read more