Fell View Cottage, Mellguards, Southwaite
4 beds | 2 baths | 1 reception | Offers in the region of £550,000 Having knowledge of the purchase price allows you to calculate the overall expense incurred in acquiring the property. Read our glossary page
Material Information
Council Tax A fee submitted to your local authority to cover expenses related to local amenities such as schools, libraries, and waste management. The payment amount is determined based on the property's value. Read our glossary page
Tenure Explains the various forms of property ownership, including freehold, leasehold, and commonhold, and how they determine your rights and responsibilities as a property owner. Read our glossary page :
An outstanding recently renovated home, benefitting from wonderful open views, in an accessible rural location convenient for both Carlisle and Penrith. En-suite master. Open plan kitchen diner.
entrance porch | dining kitchen | utility/W.C | living room | ensuite master bedroom | double bedrooms two and three | family bathroom | bed four/study/dressing room | driveway parking | garden | mains connected water, electricity and drainage | oil fired central heating | double glazing | EPC pending | council tax band C | freehold
APPROXIMATE MILEAGES Carlisle 9.5 | Penrith 12 | M6 motorway - Southwaite Services 1.3 | Ullswater - Pooley Bridge 17 | Manchester International Airport 119
WHY MELLGUARDS? Conveniently located between Carlisle and Penrith the property benefits from accessibility within a pleasant rural situation. An ideal base for exploring the wider region with the Lake District, Eden Valley and Hadrians Wall all within a short drive. Both Carlisle and Penrith offer excellent amenities and have stations on the West Coast Mainline with London accessible direct in just three hours from Penrith. There are primary schools in the nearby villages of Ivegill and High Hesket. Both Carlisle and Penrith, each just a short drive away, have a variety of secondary schools, retail and leisure opportunities. The proximity of the M6 motorway also makes travel further afield a breeze.
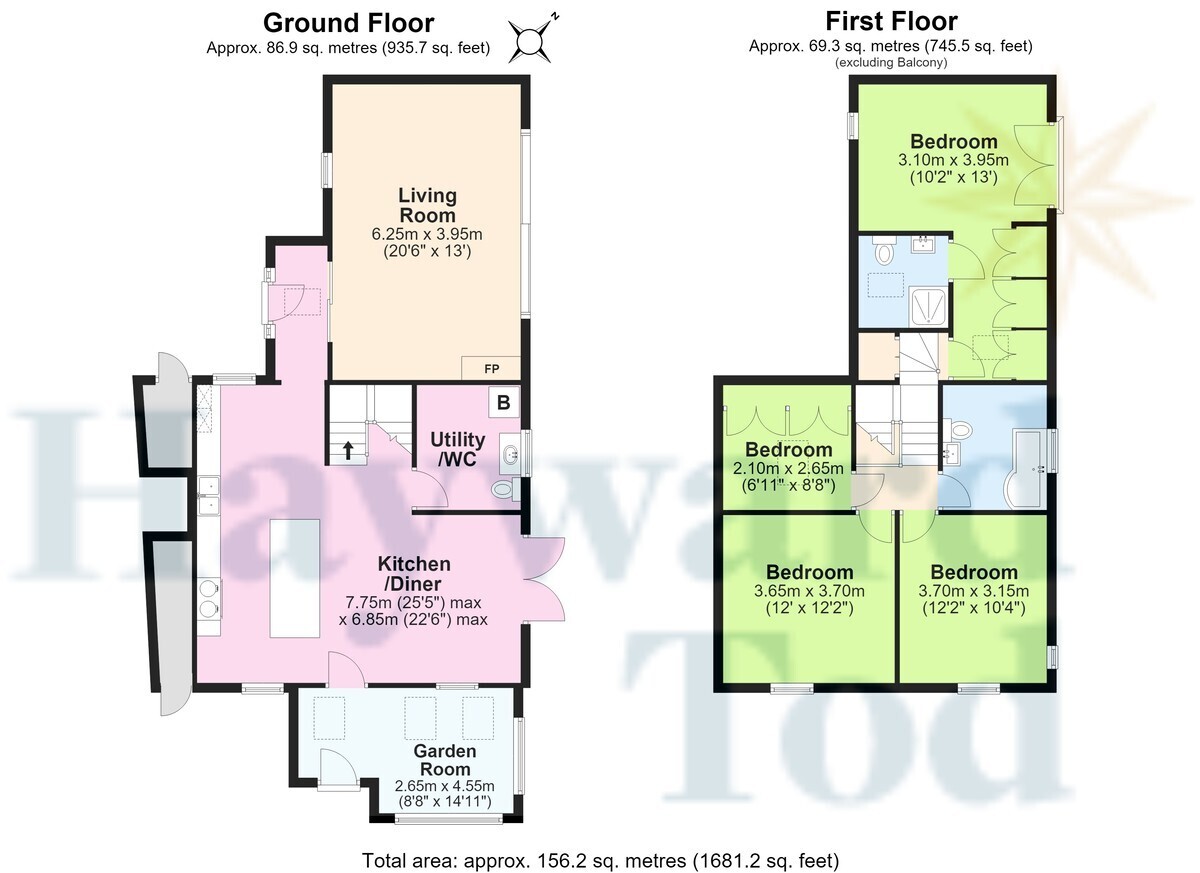
ACCOMMODATION Extended and significantly improved at the hands of the current owners, the property provides modern living whilst retaining original character. The large kitchen diner is now the hub of the home and features a range of fitted units, AGA cooker and a large island complete with breakfast bar seating. Double doors lead out from the dining area to a raised patio and the garden beyond. There is a large boot room entrance hall and a utility/cloakroom with W.C. The main living room benefits from a large glazed sliding door out to the patio which opens up to expansive countryside views. There is also a multi fuel Clearview stove. On the first floor there are three large bedrooms, with the main bedroom having a modern en-suite shower and ample built in storage. There are also double glazed doors to a Juliet balcony which also benefits from the open views. There are two further double bedrooms which share the family bathroom. The bathroom is also modern and has a shower over the bath. There is a fourth room, with rooflight window, which could be used as a study, dressing room or nursery if required. Externally the property has off-street parking and a good size garden, split in to a number of areas including a small orchard, formal lawn and a raised patio area, all of which benefit from open countryside views.
entrance porch | dining kitchen | utility/W.C | living room | ensuite master bedroom | double bedrooms two and three | family bathroom | bed four/study/dressing room | driveway parking | garden | mains connected water, electricity and drainage | oil fired central heating | double glazing | EPC pending | council tax band C | freehold
APPROXIMATE MILEAGES Carlisle 9.5 | Penrith 12 | M6 motorway - Southwaite Services 1.3 | Ullswater - Pooley Bridge 17 | Manchester International Airport 119
WHY MELLGUARDS? Conveniently located between Carlisle and Penrith the property benefits from accessibility within a pleasant rural situation. An ideal base for exploring the wider region with the Lake District, Eden Valley and Hadrians Wall all within a short drive. Both Carlisle and Penrith offer excellent amenities and have stations on the West Coast Mainline with London accessible direct in just three hours from Penrith. There are primary schools in the nearby villages of Ivegill and High Hesket. Both Carlisle and Penrith, each just a short drive away, have a variety of secondary schools, retail and leisure opportunities. The proximity of the M6 motorway also makes travel further afield a breeze.
ACCOMMODATION Extended and significantly improved at the hands of the current owners, the property provides modern living whilst retaining original character. The large kitchen diner is now the hub of the home and features a range of fitted units, AGA cooker and a large island complete with breakfast bar seating. Double doors lead out from the dining area to a raised patio and the garden beyond. There is a large boot room entrance hall and a utility/cloakroom with W.C. The main living room benefits from a large glazed sliding door out to the patio which opens up to expansive countryside views. There is also a multi fuel Clearview stove. On the first floor there are three large bedrooms, with the main bedroom having a modern en-suite shower and ample built in storage. There are also double glazed doors to a Juliet balcony which also benefits from the open views. There are two further double bedrooms which share the family bathroom. The bathroom is also modern and has a shower over the bath. There is a fourth room, with rooflight window, which could be used as a study, dressing room or nursery if required. Externally the property has off-street parking and a good size garden, split in to a number of areas including a small orchard, formal lawn and a raised patio area, all of which benefit from open countryside views.
Read more