Durdar Road, Carlisle
3 beds | 1 bath | 2 receptions | Guide price £330,000 Having knowledge of the purchase price allows you to calculate the overall expense incurred in acquiring the property. Read our glossary page
Material Information
Council Tax A fee submitted to your local authority to cover expenses related to local amenities such as schools, libraries, and waste management. The payment amount is determined based on the property's value. Read our glossary page
Tenure Explains the various forms of property ownership, including freehold, leasehold, and commonhold, and how they determine your rights and responsibilities as a property owner. Read our glossary page :
A rather special detached 1940's red brick three bedroom semi rural property with kerb appeal comes to the market having been in the same family for decades. Following a sympathetic renovation and design led restoration capturing its heritage, the property offers a combination of lifestyle, comfort & practicality. Excellent location just south of the City and M6, offering proximity to the Lake District & Scotland.
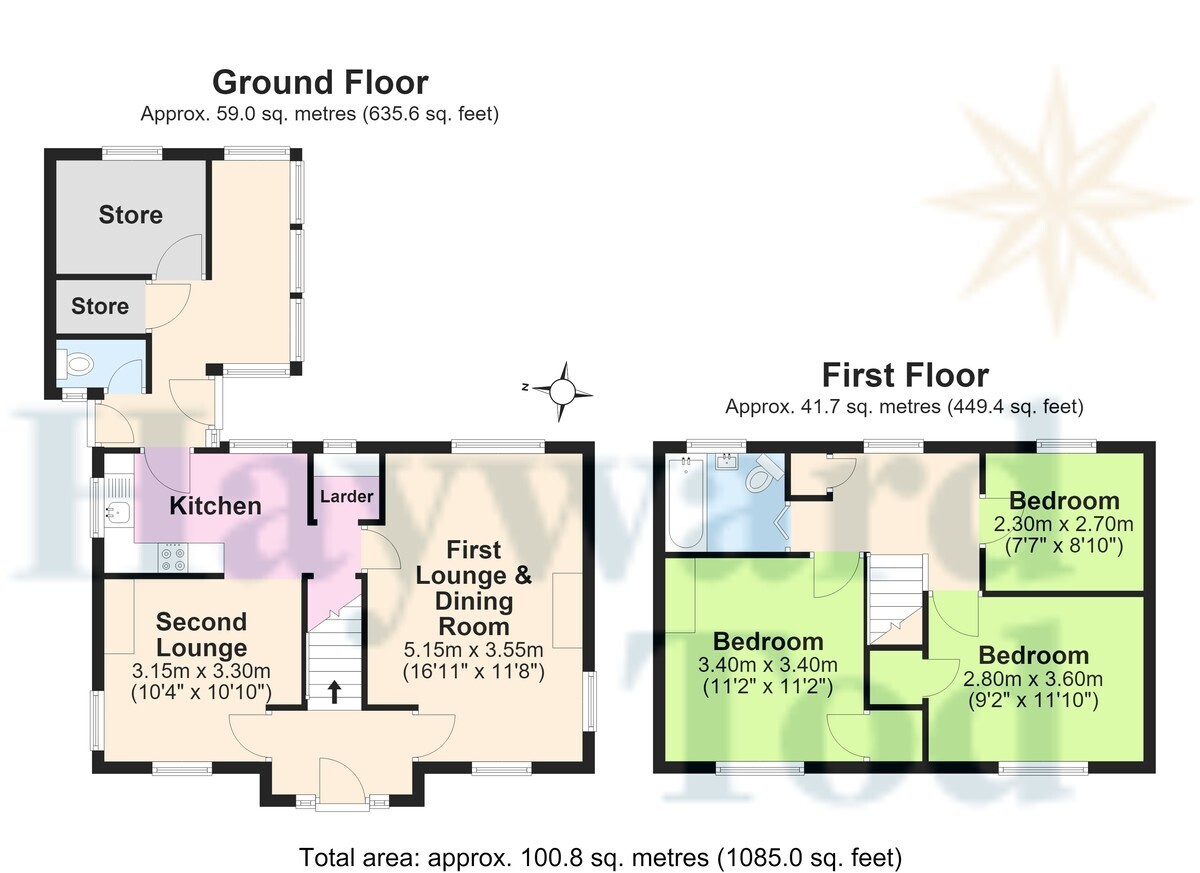
ACCOMMODATION SUMMARY Entrance hall and stairs | Fist lounge dining room | Second lounge | Contemporary fitted kitchen with breakfast bar and larder | Sunroom | SWC | Two stores | First floor landing | Front double bedroom one | Front double bedroom two | Rear bedroom three | Bathroom | Front west facing garden | Driveway and parking | East facing rear garden with aspect to fields | All mains services | Gas central heating | Council Tax Band - C | EPC rating -D | Freehold
APPROXIMATE MILEAGES Convenience Store and PO 0.9 | Central Carlisle - West Coast Mainline Station 2.3 (trains to London and Scotland) | M6 J42 3.2 | Lake District National Park - Caldbeck 11.3, Pooley Bridge Ullswater 21.3 | Newcastle Airport 59 | Edinburgh Airport 104 | Glasgow Airport 107 | Manchester Airport 125
LOCATION The property is particularly well located, enjoying an attractive west-facing aspect over Carlisle Racecourse, with the city centre just an 8-minute drive away. There is a bus service, a convenience store and Post Office and Hammonds Pond recreational park are less than a mile distant. Nearby Stoneraise Primary School is approximately 1.5 miles away, around a 3-minute drive. Durdar Road is a particularly appealing location, combining the convenience of Carlisle with an unusually open and attractive setting. The extensive racecourse grounds immediately opposite create a wonderful sense of space and provide an open outlook rarely found so close to the city. The location is also exceptionally convenient for the Southern Bypass and Junction 42 of the M6, making it an excellent choice for commuters, whilst the Lake District and surrounding countryside are within easy reach. The racecourse itself provides a unique local amenity, adding to the appeal of this highly accessible and well-connected location.
THE PROPERTY Over the past few years the renovation has taken the property back to the internal brickwork enabling a full scale design led restoration combining original character with metropolitan flair associated with todays lifestyle. Renovated by its current owner features include 3 fire places, walk in larder with stone slab, Bakelite door handles, terracotta windowsill tiles, original 1940's cast iron bath, exposed brick work and lintels, polished original timber floor boards in the first floor bedrooms. These sit comfortably alongside contemporary styling and modern features , most notably the beautifully fitted kitchen with larder and breakfast bar / work space complete with integrated USB charging sockets. The lounge dining room is a particularly calm and inviting space, enjoying a triple aspect, whilst the second lounge has a dual aspect and attractive stone feature fireplace with walk through to the stylish kitchen at the rear. Each room within the property has individual features reflecting the attention to detail throughout the renovation. Chic paintwork complements the continuity & flow of design throughout the property's flexible space which is enabled by technology including superfast broadband, Hive, USB charging. Compliance includes Electrical EICR and Gas safety certification including smoke and heat alarms.
A cottage style front garden enhances the eye catching kerb appeal of the property. Car parking is available on the drive and storage for cycles in the store rooms attached to the house. The rear back garden includes sunny lawn space ideal for outside dining. The property benefits from beautiful views including the race course and countryside landscape to the rear. Clever architectural design embracing the east-west orientation provides a flow of natural light into the property throughout the day. Significant advantage of no onward chain.
ACCOMMODATION SUMMARY Entrance hall and stairs | Fist lounge dining room | Second lounge | Contemporary fitted kitchen with breakfast bar and larder | Sunroom | SWC | Two stores | First floor landing | Front double bedroom one | Front double bedroom two | Rear bedroom three | Bathroom | Front west facing garden | Driveway and parking | East facing rear garden with aspect to fields | All mains services | Gas central heating | Council Tax Band - C | EPC rating -D | Freehold
APPROXIMATE MILEAGES Convenience Store and PO 0.9 | Central Carlisle - West Coast Mainline Station 2.3 (trains to London and Scotland) | M6 J42 3.2 | Lake District National Park - Caldbeck 11.3, Pooley Bridge Ullswater 21.3 | Newcastle Airport 59 | Edinburgh Airport 104 | Glasgow Airport 107 | Manchester Airport 125
LOCATION The property is particularly well located, enjoying an attractive west-facing aspect over Carlisle Racecourse, with the city centre just an 8-minute drive away. There is a bus service, a convenience store and Post Office and Hammonds Pond recreational park are less than a mile distant. Nearby Stoneraise Primary School is approximately 1.5 miles away, around a 3-minute drive. Durdar Road is a particularly appealing location, combining the convenience of Carlisle with an unusually open and attractive setting. The extensive racecourse grounds immediately opposite create a wonderful sense of space and provide an open outlook rarely found so close to the city. The location is also exceptionally convenient for the Southern Bypass and Junction 42 of the M6, making it an excellent choice for commuters, whilst the Lake District and surrounding countryside are within easy reach. The racecourse itself provides a unique local amenity, adding to the appeal of this highly accessible and well-connected location.
THE PROPERTY Over the past few years the renovation has taken the property back to the internal brickwork enabling a full scale design led restoration combining original character with metropolitan flair associated with todays lifestyle. Renovated by its current owner features include 3 fire places, walk in larder with stone slab, Bakelite door handles, terracotta windowsill tiles, original 1940's cast iron bath, exposed brick work and lintels, polished original timber floor boards in the first floor bedrooms. These sit comfortably alongside contemporary styling and modern features , most notably the beautifully fitted kitchen with larder and breakfast bar / work space complete with integrated USB charging sockets. The lounge dining room is a particularly calm and inviting space, enjoying a triple aspect, whilst the second lounge has a dual aspect and attractive stone feature fireplace with walk through to the stylish kitchen at the rear. Each room within the property has individual features reflecting the attention to detail throughout the renovation. Chic paintwork complements the continuity & flow of design throughout the property's flexible space which is enabled by technology including superfast broadband, Hive, USB charging. Compliance includes Electrical EICR and Gas safety certification including smoke and heat alarms.
A cottage style front garden enhances the eye catching kerb appeal of the property. Car parking is available on the drive and storage for cycles in the store rooms attached to the house. The rear back garden includes sunny lawn space ideal for outside dining. The property benefits from beautiful views including the race course and countryside landscape to the rear. Clever architectural design embracing the east-west orientation provides a flow of natural light into the property throughout the day. Significant advantage of no onward chain.
Read more