Brook Street, Carlisle
2 beds | 1 bath | 2 receptions | £120,000 Having knowledge of the purchase price allows you to calculate the overall expense incurred in acquiring the property. Read our glossary page
Material Information
Council Tax A fee submitted to your local authority to cover expenses related to local amenities such as schools, libraries, and waste management. The payment amount is determined based on the property's value. Read our glossary page
Tenure Explains the various forms of property ownership, including freehold, leasehold, and commonhold, and how they determine your rights and responsibilities as a property owner. Read our glossary page :
Spacious two double bedroom mid terrace. Large kitchen and utility. Recently reroofed including new gutters. Good size rear yard and covered storage. An excellent first time buy or letting investment. Walking distance to shops and schools.
entrance hall and stairs | sitting room | kitchen | utility | two double bedrooms | first floor bathroom | good size rear yard and covered storage | double glazing | gas central heating | mains connected, water, gas, electricity and drainage | EPC D | council tax band A | freehold
WHY BROOK STREET? A popular residential street to the south of the city, within walking distance of the city centre, shops and schools. Convenient for public transport with nearby bus stops and just a short walk from Carlisle railway station. The wider region is readily accessible with the M6 motorway being just a few minutes drive by car.
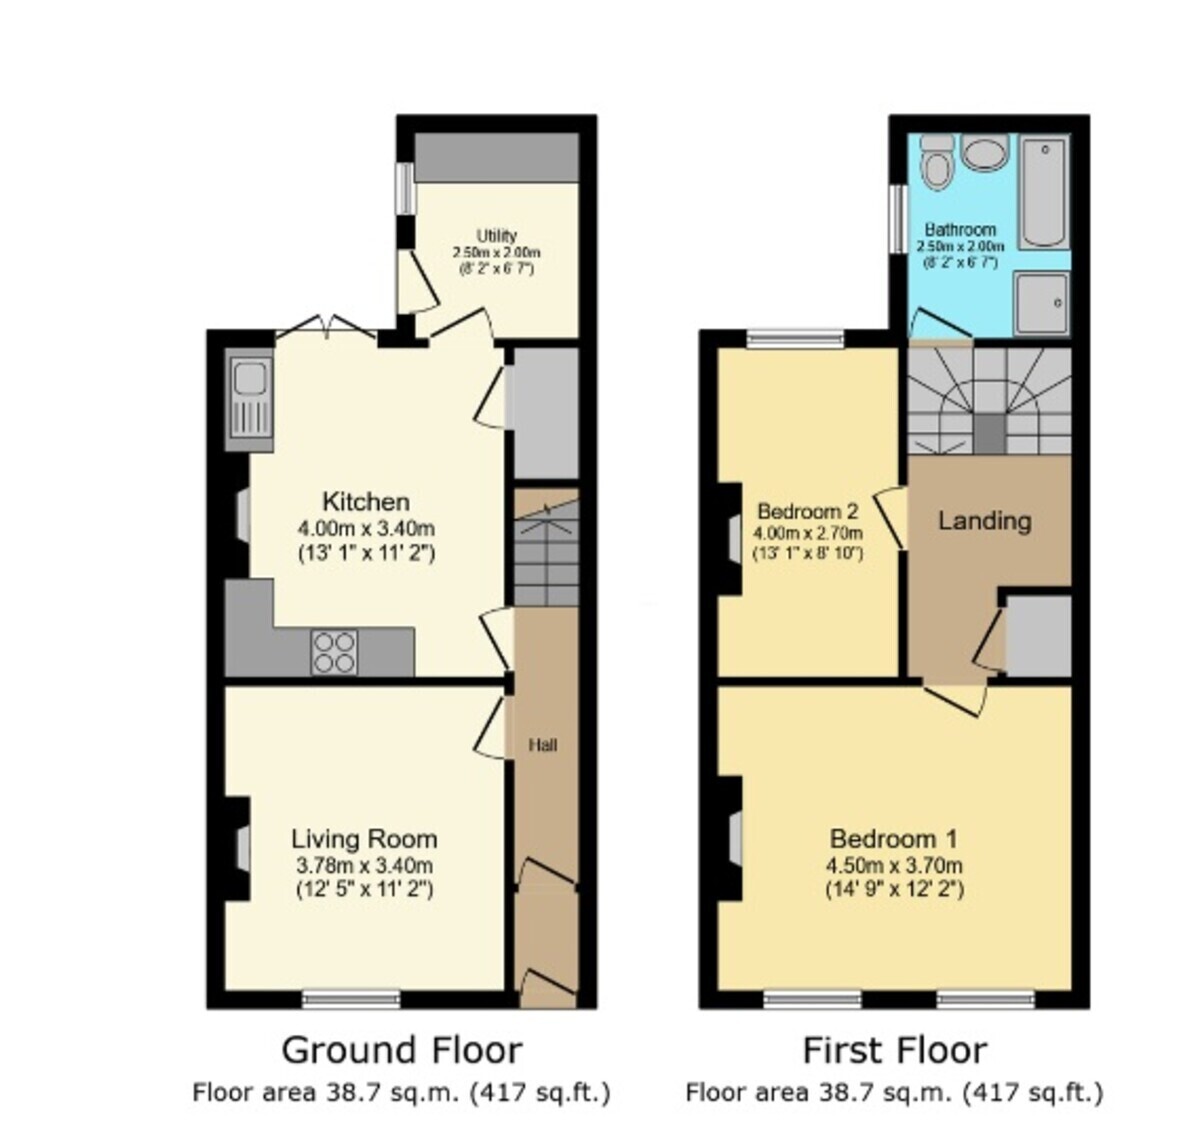
ACCOMMODATION Offered in good order throughout having benefitted from both internal and external improvements. The property provides a good size living room and a large kitchen diner with additional utility room space. The ground floor living, kitchen and hallway have all been recently refloored. The kitchen benefits from a range of fitted units and is ample enough for a dining table. There are glazed double doors leading from here out to a good size rear yard. The kitchen also benefits from a large utility space at the rear housing the boiler, additional worktops and storage, plumbing for a washing machine and a second external door to the rear yard. There is also ample storage under the stairs. On the first floor are two good size double bedrooms, the larger of the two at the front of the property. The bathroom, with both a bath and separate shower, sits at the rear of the property. The rear yard is a good size and has two small stores and a larger covered storage area as well as gated access to the rear lane. As well as the internal improvements the property has recently benefitted from being reroofed and having replacement guttering installed. Ready to go for the new owner or as a turn key buy to let investment.
entrance hall and stairs | sitting room | kitchen | utility | two double bedrooms | first floor bathroom | good size rear yard and covered storage | double glazing | gas central heating | mains connected, water, gas, electricity and drainage | EPC D | council tax band A | freehold
WHY BROOK STREET? A popular residential street to the south of the city, within walking distance of the city centre, shops and schools. Convenient for public transport with nearby bus stops and just a short walk from Carlisle railway station. The wider region is readily accessible with the M6 motorway being just a few minutes drive by car.
ACCOMMODATION Offered in good order throughout having benefitted from both internal and external improvements. The property provides a good size living room and a large kitchen diner with additional utility room space. The ground floor living, kitchen and hallway have all been recently refloored. The kitchen benefits from a range of fitted units and is ample enough for a dining table. There are glazed double doors leading from here out to a good size rear yard. The kitchen also benefits from a large utility space at the rear housing the boiler, additional worktops and storage, plumbing for a washing machine and a second external door to the rear yard. There is also ample storage under the stairs. On the first floor are two good size double bedrooms, the larger of the two at the front of the property. The bathroom, with both a bath and separate shower, sits at the rear of the property. The rear yard is a good size and has two small stores and a larger covered storage area as well as gated access to the rear lane. As well as the internal improvements the property has recently benefitted from being reroofed and having replacement guttering installed. Ready to go for the new owner or as a turn key buy to let investment.
Read more