Houghton Road, Carlisle
3 beds | 1 bath | 2 receptions | £270,000 Having knowledge of the purchase price allows you to calculate the overall expense incurred in acquiring the property. Read our glossary page
Material Information
Council Tax A fee submitted to your local authority to cover expenses related to local amenities such as schools, libraries, and waste management. The payment amount is determined based on the property's value. Read our glossary page
Tenure Explains the various forms of property ownership, including freehold, leasehold, and commonhold, and how they determine your rights and responsibilities as a property owner. Read our glossary page :
An excellent opportunity to secure a well located semi detached home in need of improvement but offering significant potential. Open views to the rear and a generous plot.
entrance porch | inner hall and stairs | W.C. | kitchen | dining room | sitting room | three bedrooms | bathroom | separate W.C. | garage | front and rear lawned garden | driveway | gas central heating | partially double glazed | mains connected, water, gas, electricity and drainage | EPC D | council tax band D
APPROXIMATE MILEAGES Houghton School/Shop | Carlisle city centre | M6 motorway
WHY HOUGHTON? A popular village just to the north of Carlisle city centre offering the best of village living paired with the accessibility demanded by a modern lifestyle. Houghton has a strong community feel with a primary school and village shop at its heart.
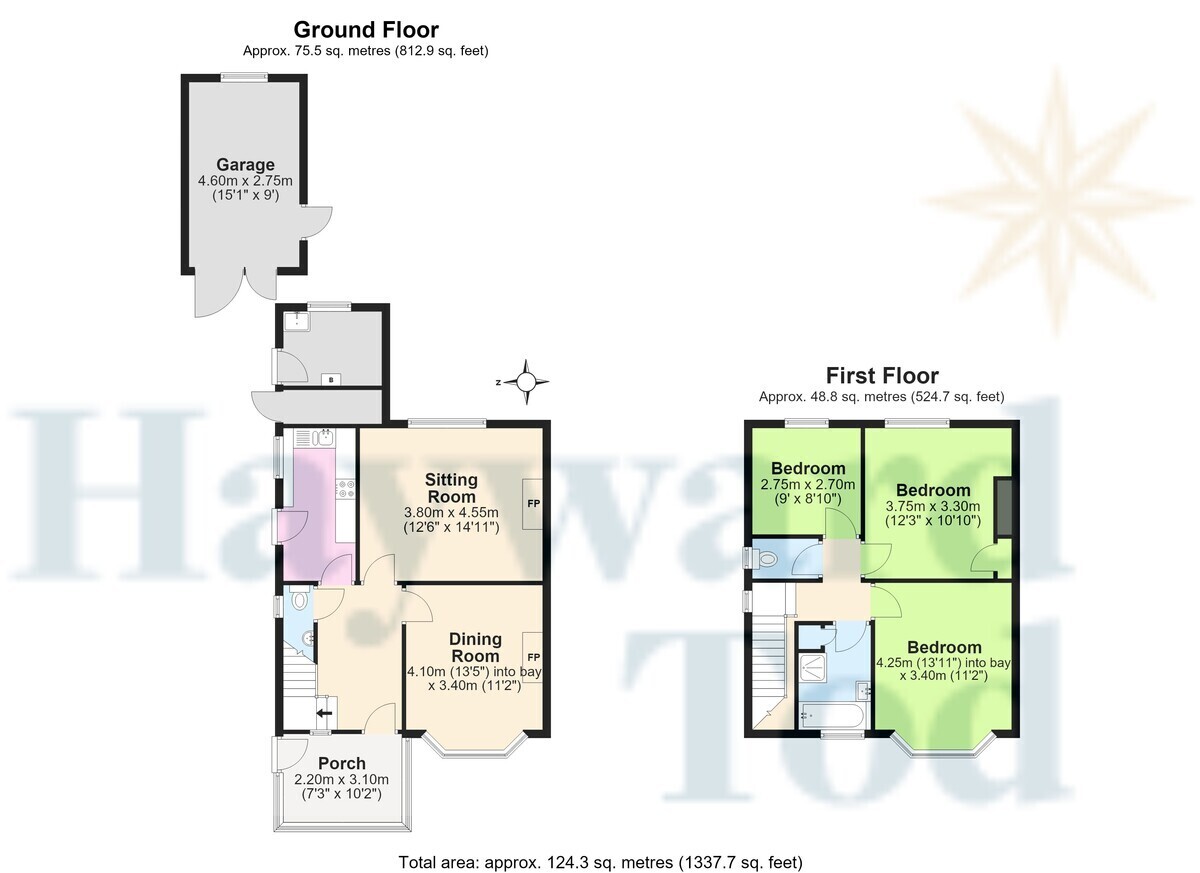
ACCOMMODATION The internal accommodation is spacious but would benefit from reconfiguration and improvement, particularly with regard to the kitchen however the plot size and layout is such that there is significant scope to do so. There are two good reception rooms both accessed off the large entrance hallway. There is also currently a spacious glazed porch at the front door. Upstairs there are three bedrooms, two of which are large double rooms with the third a smaller single typical of this type of home. There is a bathroom at the front of the property and a separate W.C. Externally the property sits within a deep plot, benefitting from a good size front garden alongside the driveway and a sizable rear garden with open views across the fields at the rear. There is also a brick built garage alongside the property.
entrance porch | inner hall and stairs | W.C. | kitchen | dining room | sitting room | three bedrooms | bathroom | separate W.C. | garage | front and rear lawned garden | driveway | gas central heating | partially double glazed | mains connected, water, gas, electricity and drainage | EPC D | council tax band D
APPROXIMATE MILEAGES Houghton School/Shop | Carlisle city centre | M6 motorway
WHY HOUGHTON? A popular village just to the north of Carlisle city centre offering the best of village living paired with the accessibility demanded by a modern lifestyle. Houghton has a strong community feel with a primary school and village shop at its heart.
ACCOMMODATION The internal accommodation is spacious but would benefit from reconfiguration and improvement, particularly with regard to the kitchen however the plot size and layout is such that there is significant scope to do so. There are two good reception rooms both accessed off the large entrance hallway. There is also currently a spacious glazed porch at the front door. Upstairs there are three bedrooms, two of which are large double rooms with the third a smaller single typical of this type of home. There is a bathroom at the front of the property and a separate W.C. Externally the property sits within a deep plot, benefitting from a good size front garden alongside the driveway and a sizable rear garden with open views across the fields at the rear. There is also a brick built garage alongside the property.
Read more