Etterby Terrace, Stanwix
3 beds | 2 baths | 2 receptions | £275,000 Having knowledge of the purchase price allows you to calculate the overall expense incurred in acquiring the property. Read our glossary page
Material Information
Council Tax A fee submitted to your local authority to cover expenses related to local amenities such as schools, libraries, and waste management. The payment amount is determined based on the property's value. Read our glossary page
Tenure Explains the various forms of property ownership, including freehold, leasehold, and commonhold, and how they determine your rights and responsibilities as a property owner. Read our glossary page :
An impressive end of terrace home, tucked away in a peaceful yet accessible corner of Stanwix, benefitting from a pleasant wooded aspect and large private garden.
entrance hallway | living room | dining room | kitchen | ground floor bathroom | double bedroom one with en-suite shower | double bedroom two | bedroom three | garden | driveway parking | double glazing | gas central heating | all mains connected, water, gas, electricity and drainage | EPC D | council tax band B | freehold
WHY ETTERBY TERRACE? Tucked away down a quiet side lane right in the heart of Stanwix the property is just a short walk from a wide variety of amenities in Stanwix itself including a popular bar restaurant, public house, Sainsburys Local and excellent junior school and private junior and senior school. A picturesque walk alongside the River Eden past Edenside Cricket Ground leads you to the city centre a matter of minutes where a superb range of social, leisure and retail opportunities can be found. There is an attractive central pedestrianised area and an impressive cathedral and castle. The city benefits from being on the West Coast Mainline which provides fast and frequent services to London in a little over 3 hours and non-stop to Glasgow. The city's central railway station serves many other destinations including the Lake District, West Cumbria, Edinburgh, Newcastle, Manchester, Manchester Airport and Birmingham.
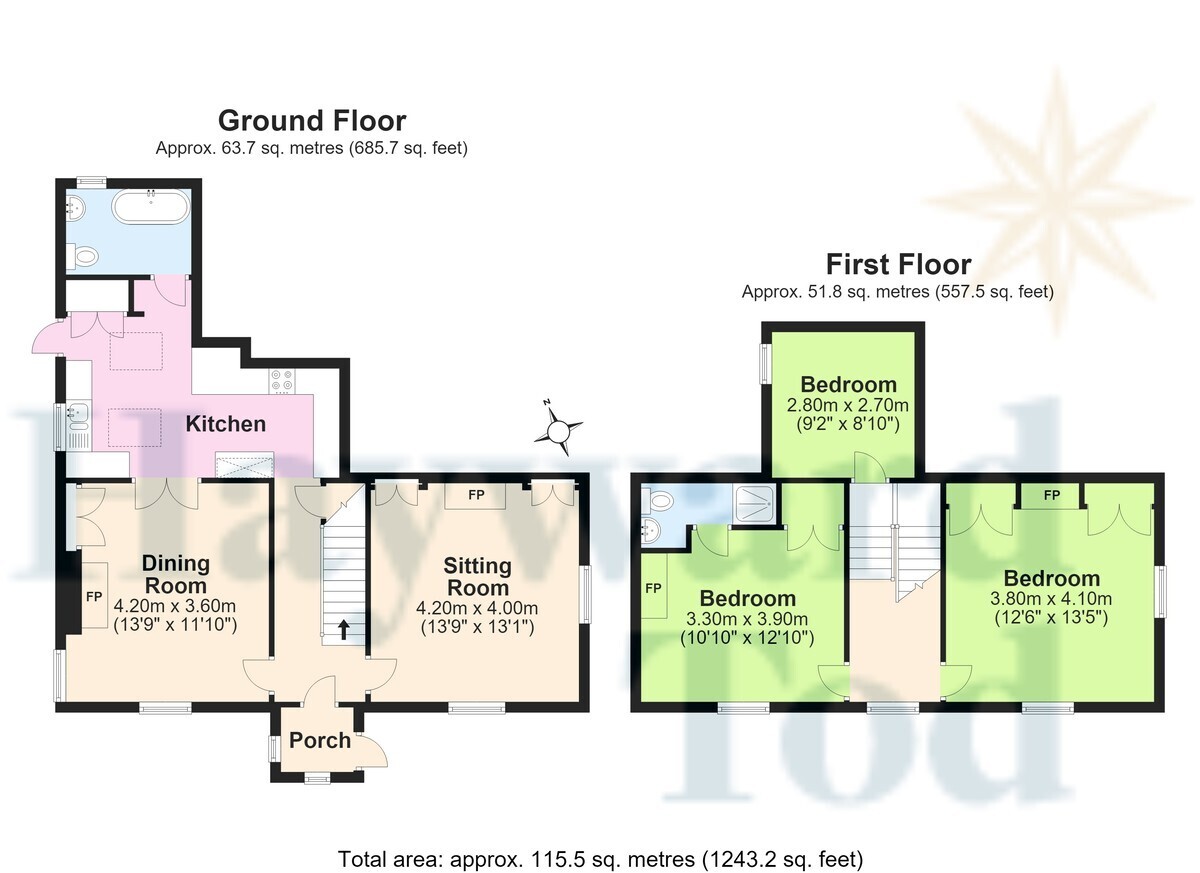
ACCOMMODATION Spacious throughout, the property benefits from two generous reception rooms, both with a pleasing dual aspect. The living room overlooks the garden and has an open fire in a feature fireplace. The dining room has double doors in to a generously proportioned kitchen, with a range of fitted units and integrated appliances. There is an external door from the kitchen to the gravelled driveway and parking area. There is a ground floor bathroom with W.C. and shower over the bath. On the first floor are three bedrooms, the smallest of which is situated on the half landing of the stairs at the rear of the property. The second bedroom, with a similarly pleasing dual aspect as the living room below, also has built in storage. The third bedroom, another comfortable double, has an en-suite shower room with W.C. Exteranlly the property can be approached from both sides, either on foot via Etterby Terrace or car via Eden Place. The garden is private and flanked by high hedges. There is a small raised patio area and ample parking.
entrance hallway | living room | dining room | kitchen | ground floor bathroom | double bedroom one with en-suite shower | double bedroom two | bedroom three | garden | driveway parking | double glazing | gas central heating | all mains connected, water, gas, electricity and drainage | EPC D | council tax band B | freehold
WHY ETTERBY TERRACE? Tucked away down a quiet side lane right in the heart of Stanwix the property is just a short walk from a wide variety of amenities in Stanwix itself including a popular bar restaurant, public house, Sainsburys Local and excellent junior school and private junior and senior school. A picturesque walk alongside the River Eden past Edenside Cricket Ground leads you to the city centre a matter of minutes where a superb range of social, leisure and retail opportunities can be found. There is an attractive central pedestrianised area and an impressive cathedral and castle. The city benefits from being on the West Coast Mainline which provides fast and frequent services to London in a little over 3 hours and non-stop to Glasgow. The city's central railway station serves many other destinations including the Lake District, West Cumbria, Edinburgh, Newcastle, Manchester, Manchester Airport and Birmingham.
ACCOMMODATION Spacious throughout, the property benefits from two generous reception rooms, both with a pleasing dual aspect. The living room overlooks the garden and has an open fire in a feature fireplace. The dining room has double doors in to a generously proportioned kitchen, with a range of fitted units and integrated appliances. There is an external door from the kitchen to the gravelled driveway and parking area. There is a ground floor bathroom with W.C. and shower over the bath. On the first floor are three bedrooms, the smallest of which is situated on the half landing of the stairs at the rear of the property. The second bedroom, with a similarly pleasing dual aspect as the living room below, also has built in storage. The third bedroom, another comfortable double, has an en-suite shower room with W.C. Exteranlly the property can be approached from both sides, either on foot via Etterby Terrace or car via Eden Place. The garden is private and flanked by high hedges. There is a small raised patio area and ample parking.
Read more