Etterby Lea Road, Stanwix
4 beds | 1 bath | 1 reception | £295,000 Having knowledge of the purchase price allows you to calculate the overall expense incurred in acquiring the property. Read our glossary page
Material Information
Council Tax A fee submitted to your local authority to cover expenses related to local amenities such as schools, libraries, and waste management. The payment amount is determined based on the property's value. Read our glossary page
Tenure Explains the various forms of property ownership, including freehold, leasehold, and commonhold, and how they determine your rights and responsibilities as a property owner. Read our glossary page :
Spacious modernised family home with superb open plan living space. Landscaped rear garden. Four bedrooms. Great location within walking distance of a wide range of amenities and adjacent to green space.
entrance hallway & stairs | open plan kitchen dining living space | utility room | store room | four bedrooms | family bathroom | rear garden and patio | driveway parking | double glazing | gas central heating | mains connected, water, gas, electricity and drainage | EPC pending | council tax band B (*Improvement indicator - May be subject to change post sale) | freehold
APPROXIMATE MILEAGES Stanwix amenities 0.3 (6 mins walk) | city centre 1.1 | M6 motorway 1.7
WHY ETTERBY LEA ROAD? Well positioned adjacent to green space in a popular north-of-the-river location, just a short walk from amenities, public transport and schools, the property is ideally situated for family living. Just a short drive from the M6 motorway and the city by-pass makes this an ideal base for commuting both within the city and further afield. The city centre is also just a short and pleasant walk away via a riverside footpath.
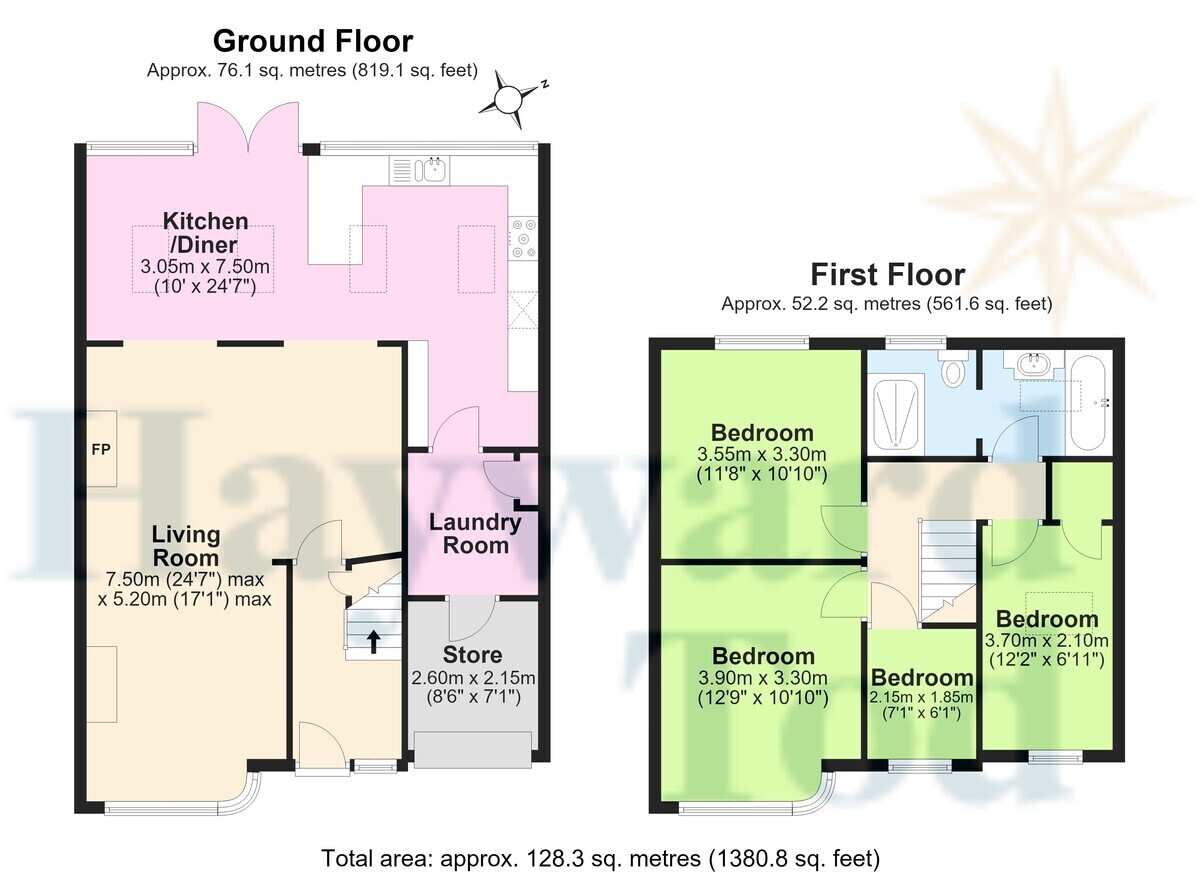
ACCOMMODATION Beautifully presented throughout, the spacious accommodation benefits from a generous open plan layout on the ground floor with a large dining kitchen area across the rear of the property. Glazed doors lead out to the landscaped rear garden with a good size patio and raised lawn. The kitchen has a range of integrated appliances and is cleverly configured to make best use of the space with units tucked around the corner where a door provides access to the utility space and through again to the garage/store. The living space at the front of the property has a modern gas fire. On the first floor there are four bedrooms, all set off the landing which has a modern oak and glazed balustrade. Three of the bedrooms are good size double rooms with the fourth being a smaller single. The modern bathroom has both a bath and separate walk in shower. Externally the property has off street parking to the front thanks to a paved driveway, there is also a small area of lawn which could be used to further extend the parking area if required.
entrance hallway & stairs | open plan kitchen dining living space | utility room | store room | four bedrooms | family bathroom | rear garden and patio | driveway parking | double glazing | gas central heating | mains connected, water, gas, electricity and drainage | EPC pending | council tax band B (*Improvement indicator - May be subject to change post sale) | freehold
APPROXIMATE MILEAGES Stanwix amenities 0.3 (6 mins walk) | city centre 1.1 | M6 motorway 1.7
WHY ETTERBY LEA ROAD? Well positioned adjacent to green space in a popular north-of-the-river location, just a short walk from amenities, public transport and schools, the property is ideally situated for family living. Just a short drive from the M6 motorway and the city by-pass makes this an ideal base for commuting both within the city and further afield. The city centre is also just a short and pleasant walk away via a riverside footpath.
ACCOMMODATION Beautifully presented throughout, the spacious accommodation benefits from a generous open plan layout on the ground floor with a large dining kitchen area across the rear of the property. Glazed doors lead out to the landscaped rear garden with a good size patio and raised lawn. The kitchen has a range of integrated appliances and is cleverly configured to make best use of the space with units tucked around the corner where a door provides access to the utility space and through again to the garage/store. The living space at the front of the property has a modern gas fire. On the first floor there are four bedrooms, all set off the landing which has a modern oak and glazed balustrade. Three of the bedrooms are good size double rooms with the fourth being a smaller single. The modern bathroom has both a bath and separate walk in shower. Externally the property has off street parking to the front thanks to a paved driveway, there is also a small area of lawn which could be used to further extend the parking area if required.
Read more